

Full Apartment Renovation in Glyfada
Modern Minimal Design with Emphasis on Detail & Quality
We transform an apartment into a contemporary, high-aesthetic space through a complete renovation in Glyfada, combining design, functionality, and premium materials.
- Minimalist Architecture
- Custom-Built Features
- Increased Property Value
- This Glyfada apartment renovation focuses on a luminous, open-plan layout, combining clean lines with modern aesthetics. Natural materials, hidden lighting, and a minimalist approach deliver a premium result, perfect for living or investment.
- Designed for brightness and openness, this Glyfada apartment renovation features minimalist design, clean lines, and high-quality finishes, making it suitable for both homeowners and investors.
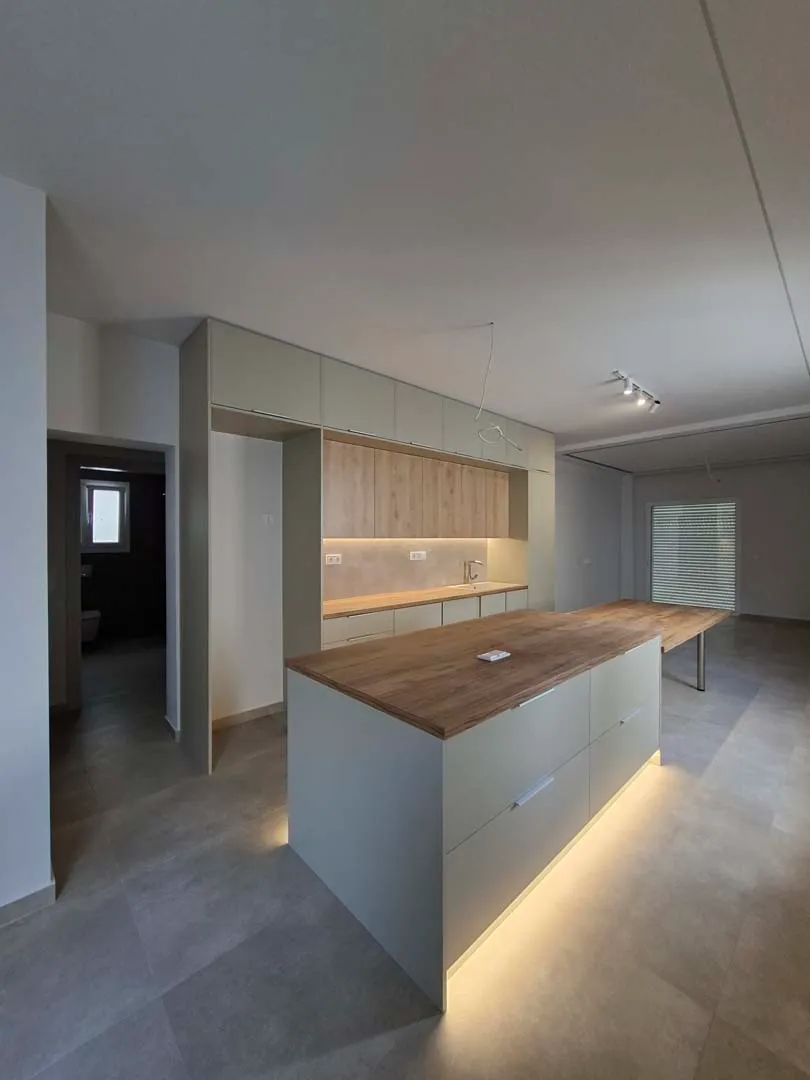
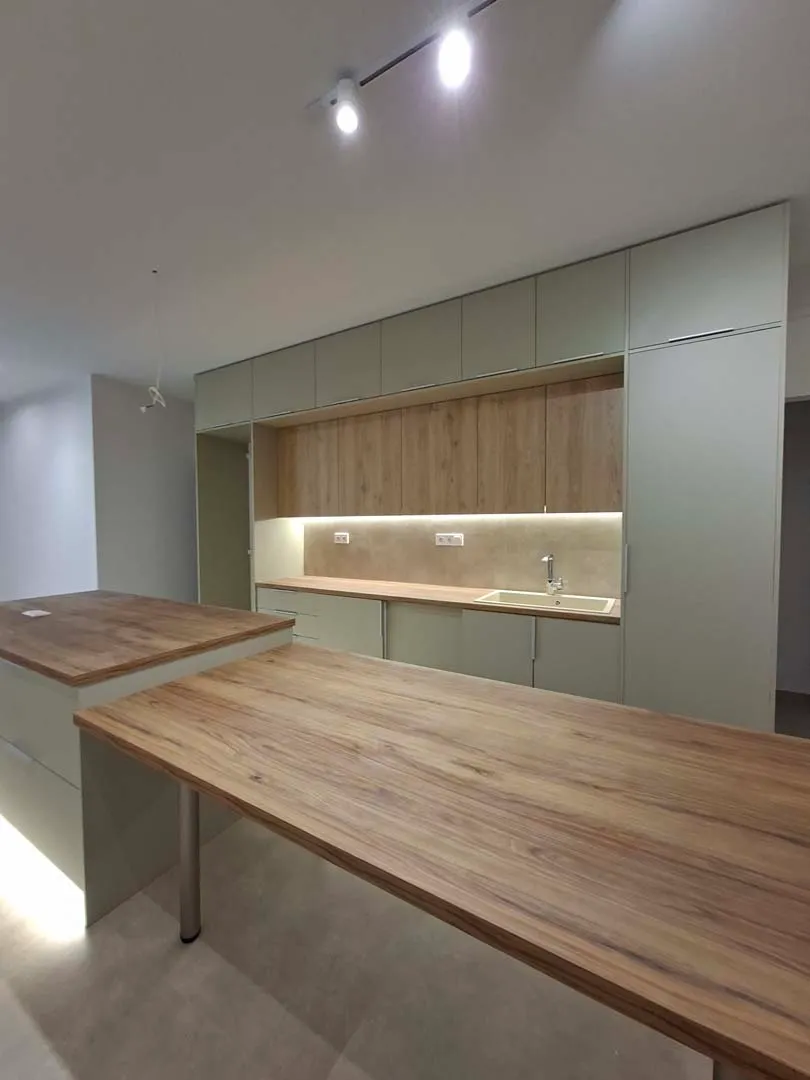
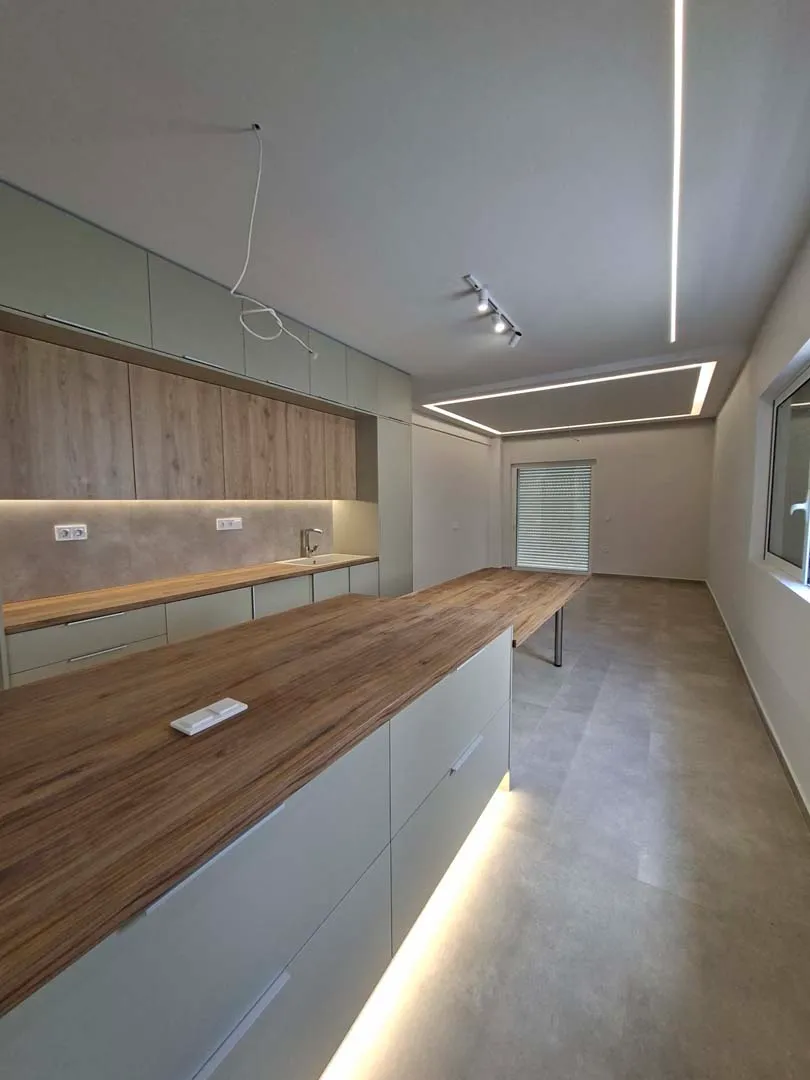
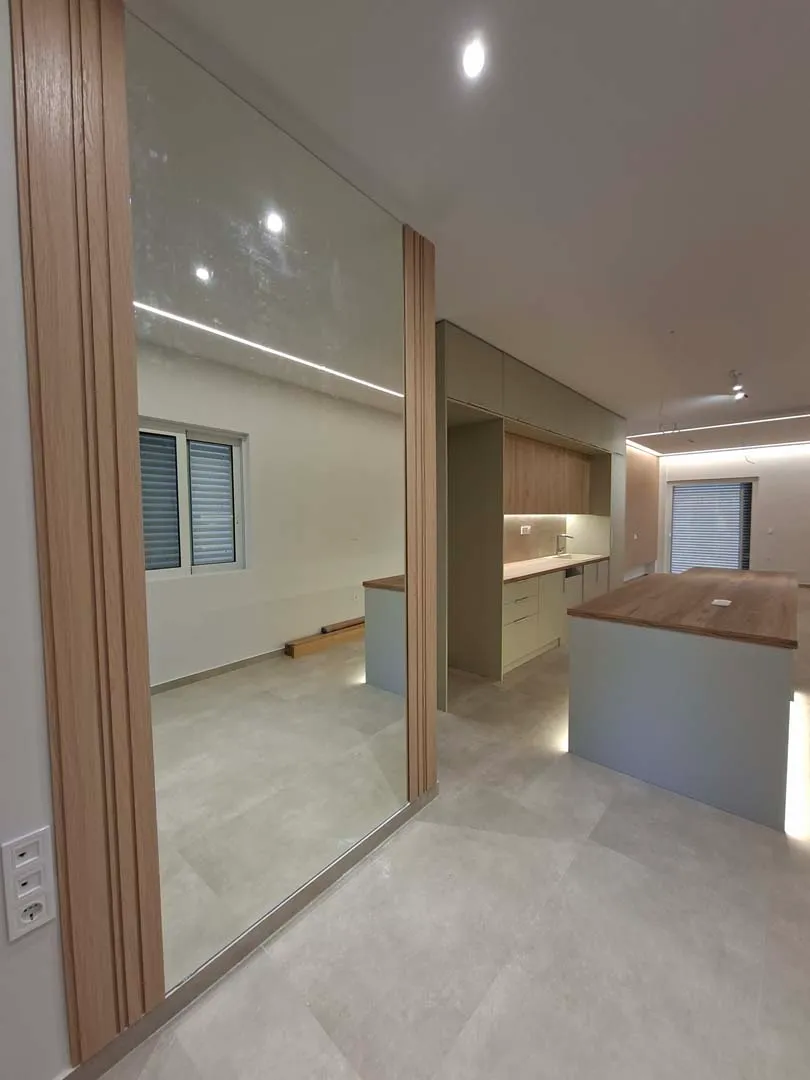
The modern kitchen with an island is a central feature of the renovation, seamlessly combining functionality and aesthetics.
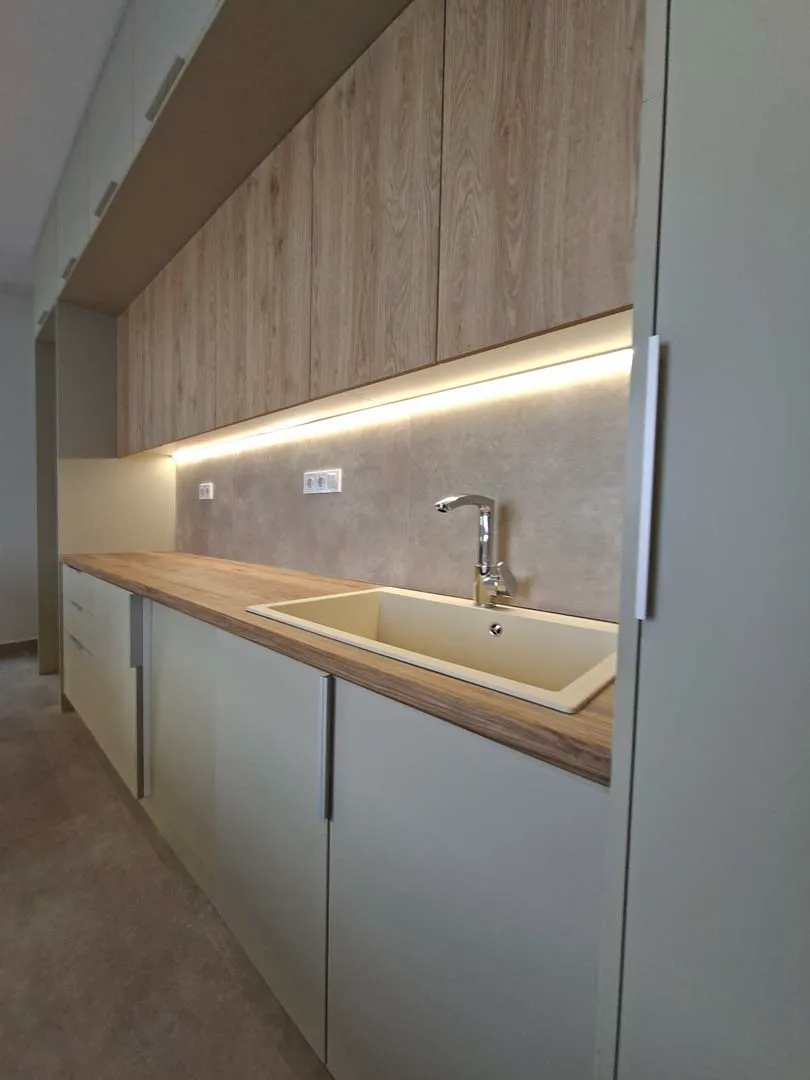
Featuring a modern kitchen with a spacious island, this renovation blends style and practicality. Custom matte-finish cabinetry, elegant wooden countertops, hidden LED lighting, and an open-plan layout with the living room create a sophisticated, functional space perfect for modern upscale apartments.
- Custom cabinets with a minimal matte finish
- High-aesthetic wooden countertops
- Large kitchen island with integrated storage
- Concealed LED lighting
- Open-plan connection with the living area
- Ideal for contemporary high-value apartments
Minimal Living Area with Distinctive Design Identity
A modern living room with an architectural approach, focusing on geometry, lighting, and spatial perception.
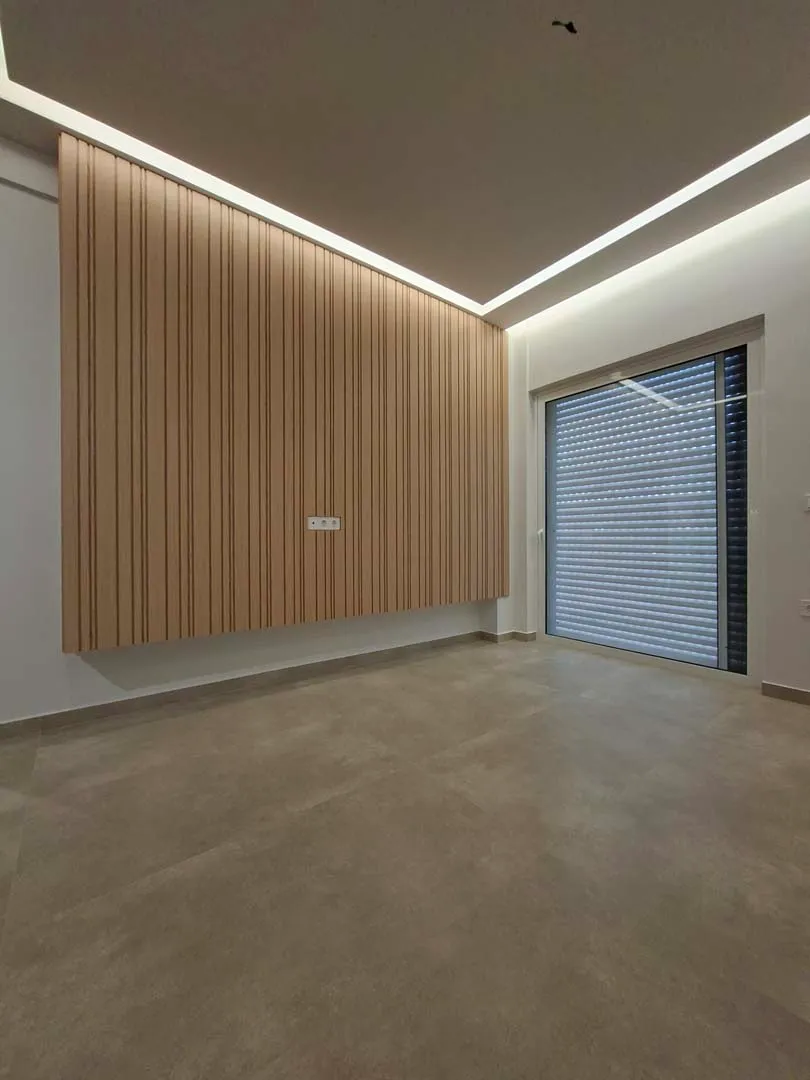
This contemporary minimal living room emphasizes geometric lines, light, and open space. Wooden slat wall panels, a large mirror, and layered LED lighting combine to create a sophisticated and inviting premium living area.
- Decorative wall with wooden panels (slat wall design)
- Large mirror enhancing the sense of space
- Concealed ceiling lighting
- Ambient and linear LED lighting
- Creates a premium, welcoming environment
The contemporary minimal-design bedrooms offer comfort and relaxation.
These modern minimal bedrooms combine comfort and tranquility, featuring wood-toned floors, clean geometric lines, hidden lighting, and ample natural light. Built-in wardrobe spaces complete the design, making them perfect for contemporary living or as a high-value investment.
- Wood-toned flooring
- Clean geometry & minimalist lines
- Concealed lighting
- Large openings for natural light
- Space for built-in wardrobes
- Ideal for modern living or investment
Bathrooms – Two Distinct Spaces | Design Consistency & Practicality
The renovation includes two fully renewed bathrooms, addressing different needs.
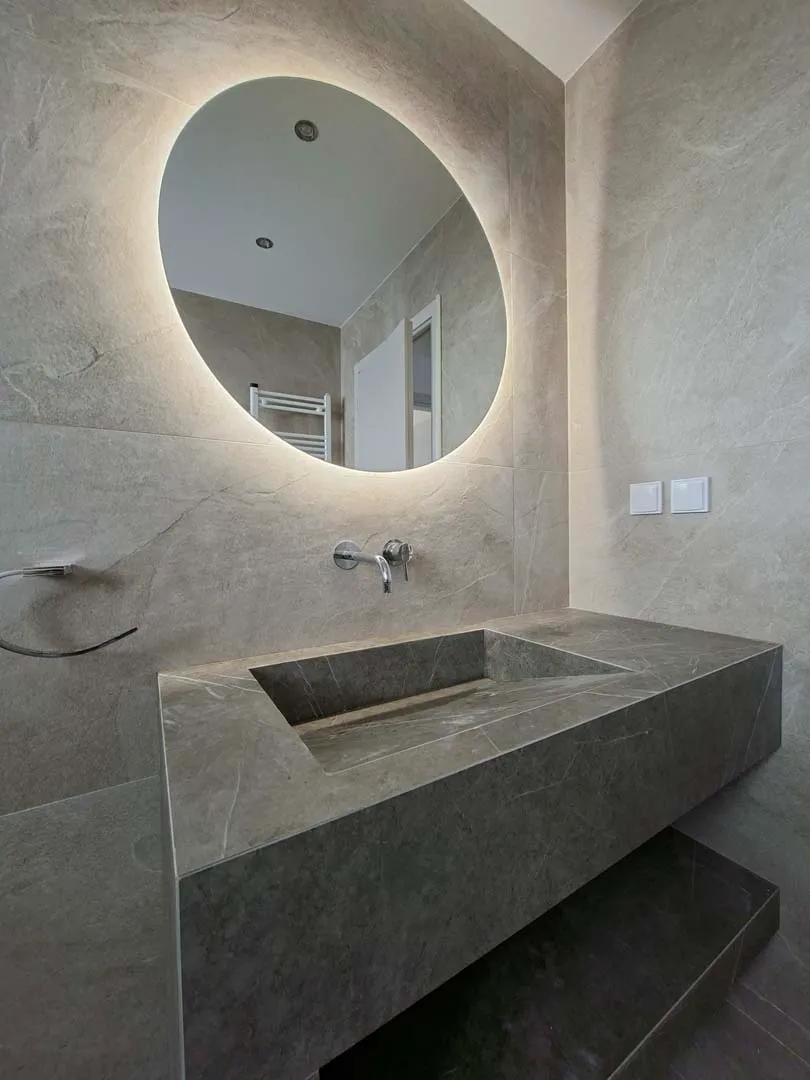
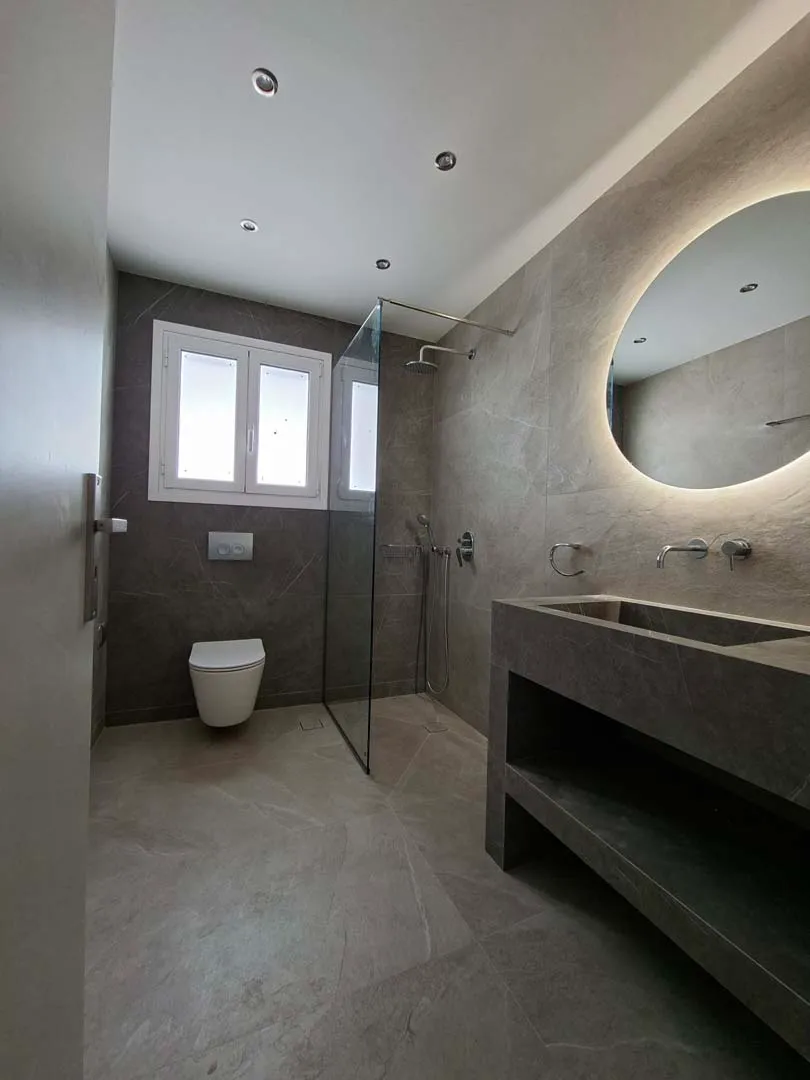
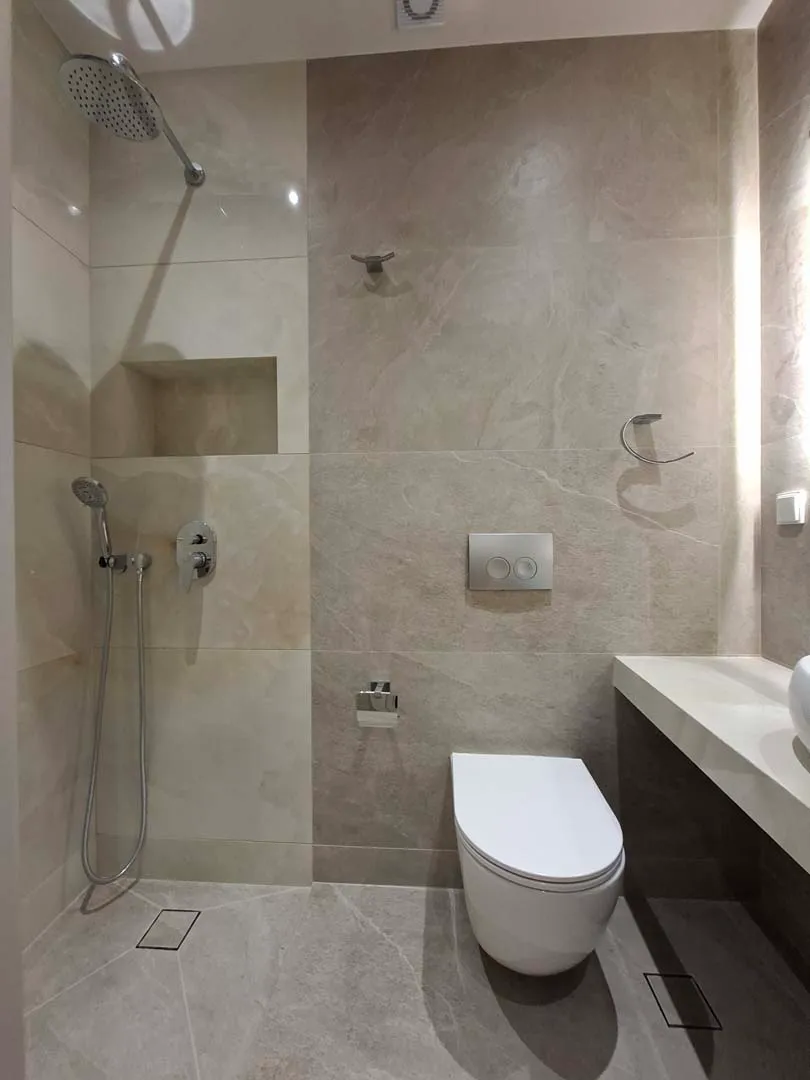
Two fully renovated bathrooms were designed with consistent style and high practicality. The master bathroom features a spa-inspired design with a walk-in shower, stone-effect tiles, custom sink and countertop, built-in fixtures, and LED-lit mirror, creating a luxurious, hotel-like experience.
- Walk-in shower
- Large stone-effect tiles
- Custom countertop & sink
- Built-in sanitary fixtures
- Mirror with LED lighting
- Luxurious hotel-style finish
Thoughtfully designed compact bathroom with a countertop sink, hidden cistern, and clean minimalist lines—perfect for daily functionality.
Compact Design
- Countertop sink
- Concealed cistern
- Minimalist aesthetic
- Ideal for everyday use
Concealed LED lighting is a key element of the design:
Hidden LED lighting serves as a central design feature, with perimeter ceiling illumination, linear LED accents, and ambient lighting that highlights the space and adds visual depth.
- Perimeter ceiling lighting
- Linear LED strips
- Ambient lighting
- Enhances the space and creates depth