

Apartment Renovation in Nea Smyrni
Modern Design with Emphasis on Functionality & High Aesthetic Value
We undertook the complete renovation of an apartment in Nea Smyrni with resale in mind. The result is a modern, bright, and energy-upgraded space, ideal for both private residence and investment.
- Comprehensive Apartment Renovation in Nea Smyrni, focusing on modern design, functionality, and high aesthetic standards. The renovated space is bright, contemporary, and energy-efficient, making it perfect for personal use or as a high-value investment.
- Full renovation project in Nea Smyrni delivering a modern, luminous, and energy-enhanced apartment, tailored for resale or owner-occupancy.
The project philosophy was based on:
- Clean lines
- Natural textures (wood – stone)
- Neutral color palette
- Contemporary architectural lighting
The result is a high-aesthetic space tailored for the modern market.
- The design philosophy focused on clean geometry, natural materials, a neutral color scheme, and modern architectural lighting, creating a sophisticated space suited for today’s discerning market.
- Emphasizing minimal lines, organic textures, subtle tones, and contemporary lighting, the project delivers a refined environment ideal for modern living or investment.
Unified Space with Architectural Lighting and Custom Features
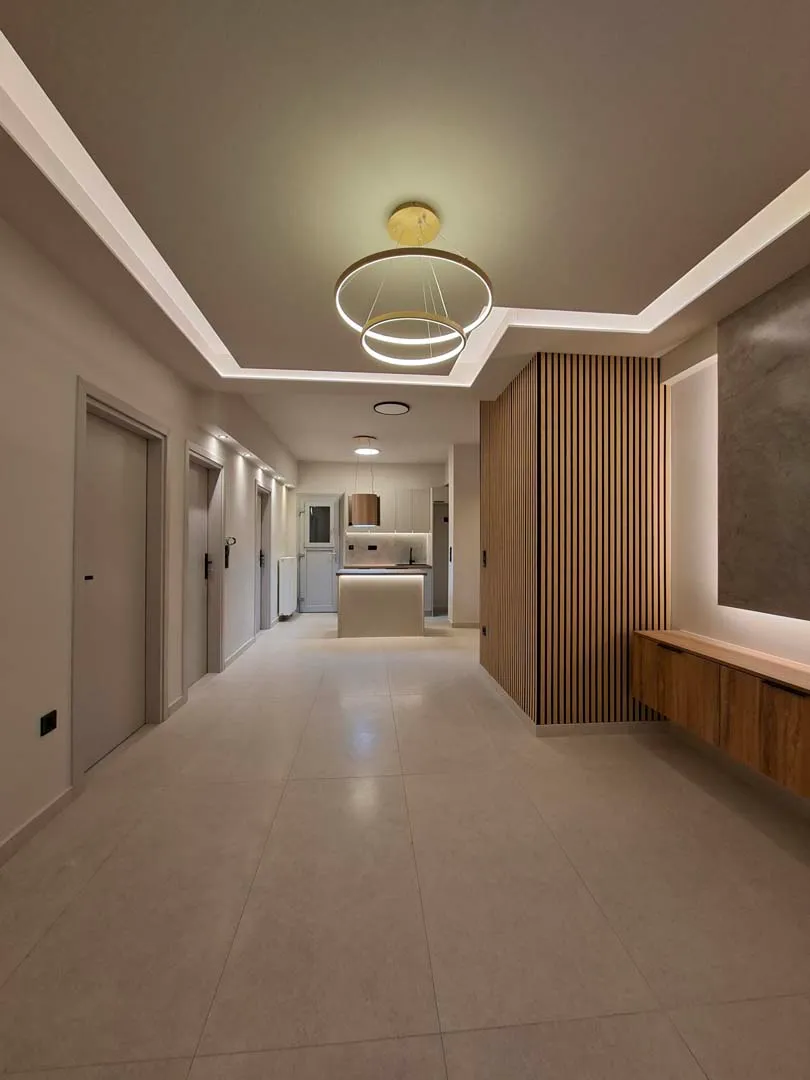
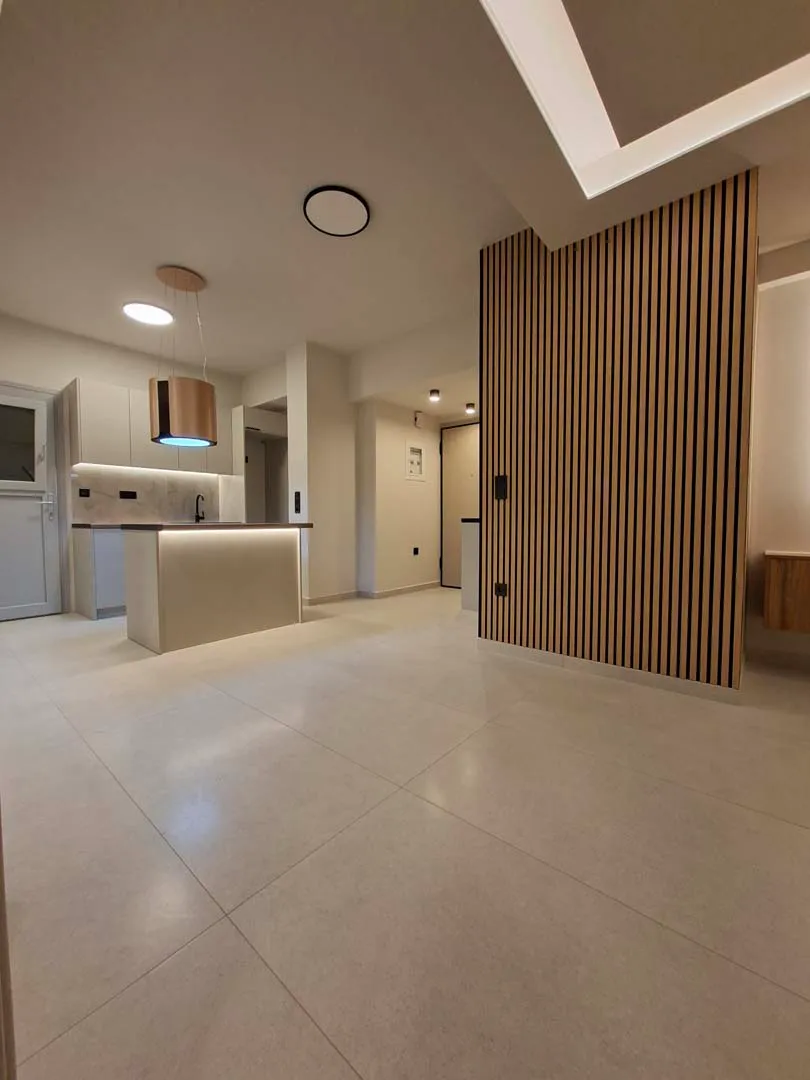
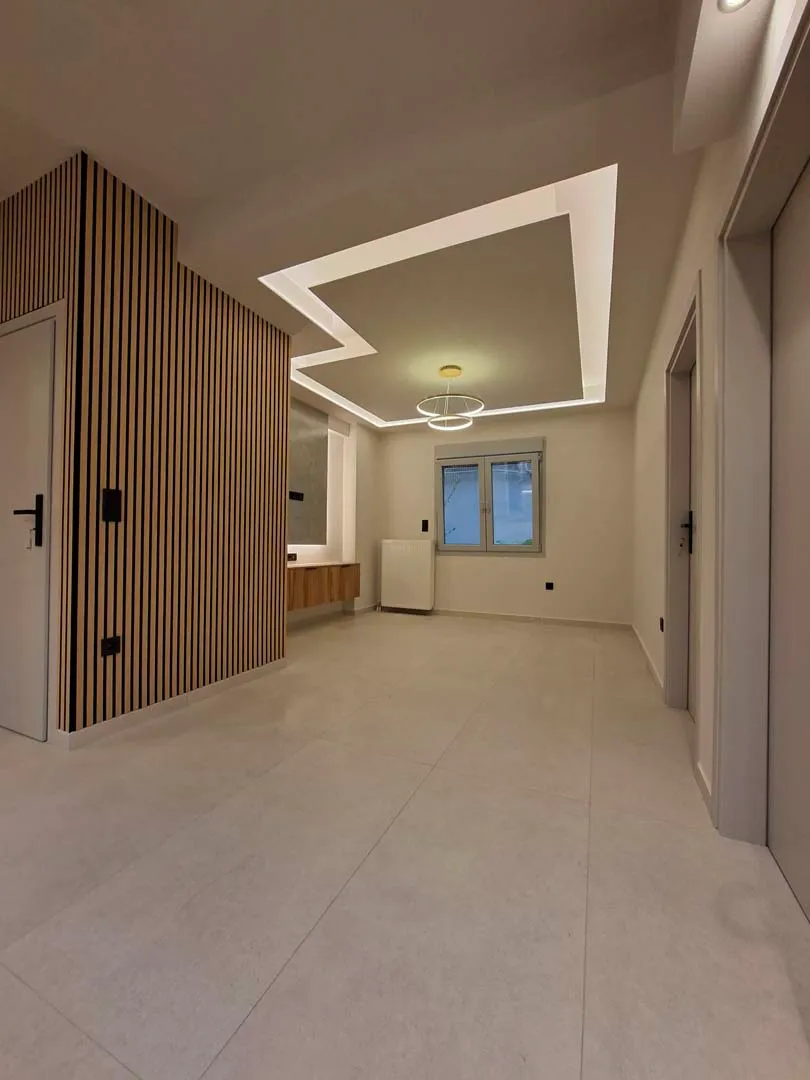
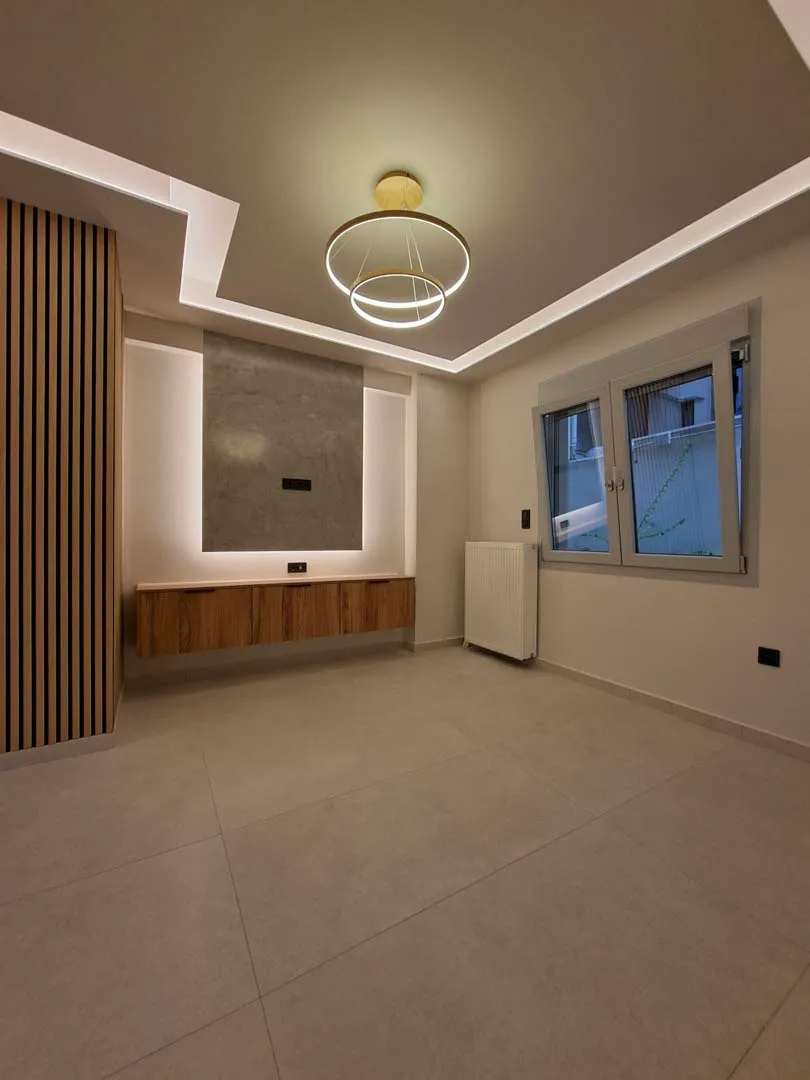
The main area was designed in an open-plan layout, seamlessly connecting the living room and kitchen.
The living and lounge area features an open-plan design blending the kitchen and sitting space, enhanced by architectural lighting, custom cabinetry, and wooden wall accents. Large windows and integrated lighting create a luxurious, airy, and welcoming environment.
- Integrated concealed lighting in the false ceiling
- Decorative wall cladding with vertical wooden panels
- Custom TV furniture unit with perimeter lighting
- Large openings for natural light
- Creates a sense of luxury and comfort
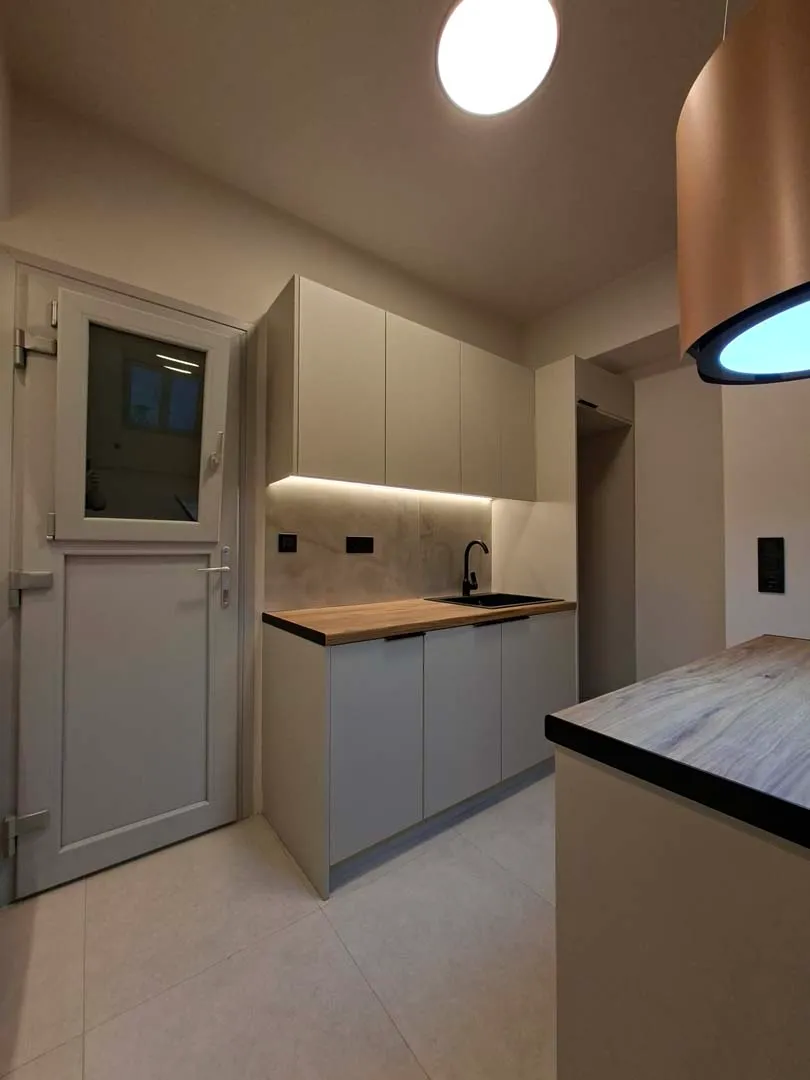
Modern Kitchen with Ergonomics and Aesthetic Appeal
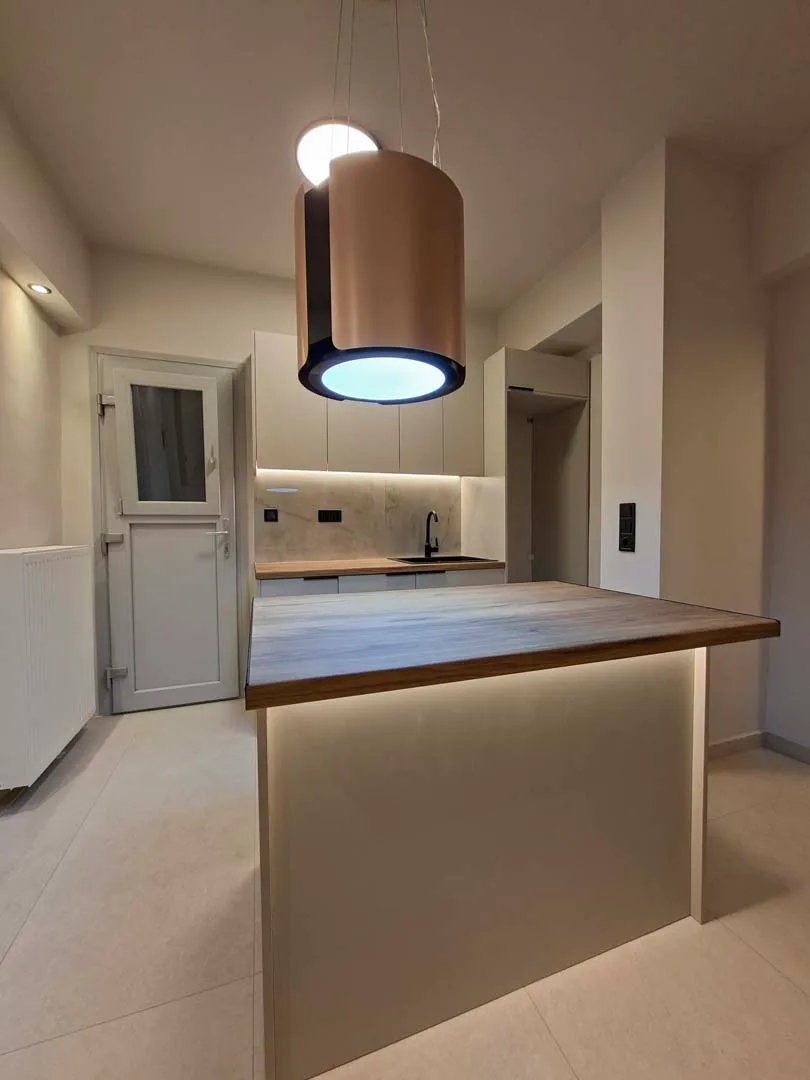
A contemporary kitchen designed for both practicality and style, featuring minimalist cabinetry, a natural wood-textured countertop, a LED-lit island, integrated designer hood, and discreet under-cabinet lighting—ideal for everyday living and hosting guests.
- The kitchen was designed with a focus on functionality and a clean, minimalist appearance
- Minimal cabinets in neutral tones
- Countertop with natural wood texture
- Island featuring concealed LED lighting
- Integrated designer range hood with carbon filters
- Subtle under-cabinet lighting
- Perfect for daily use as well as entertaining
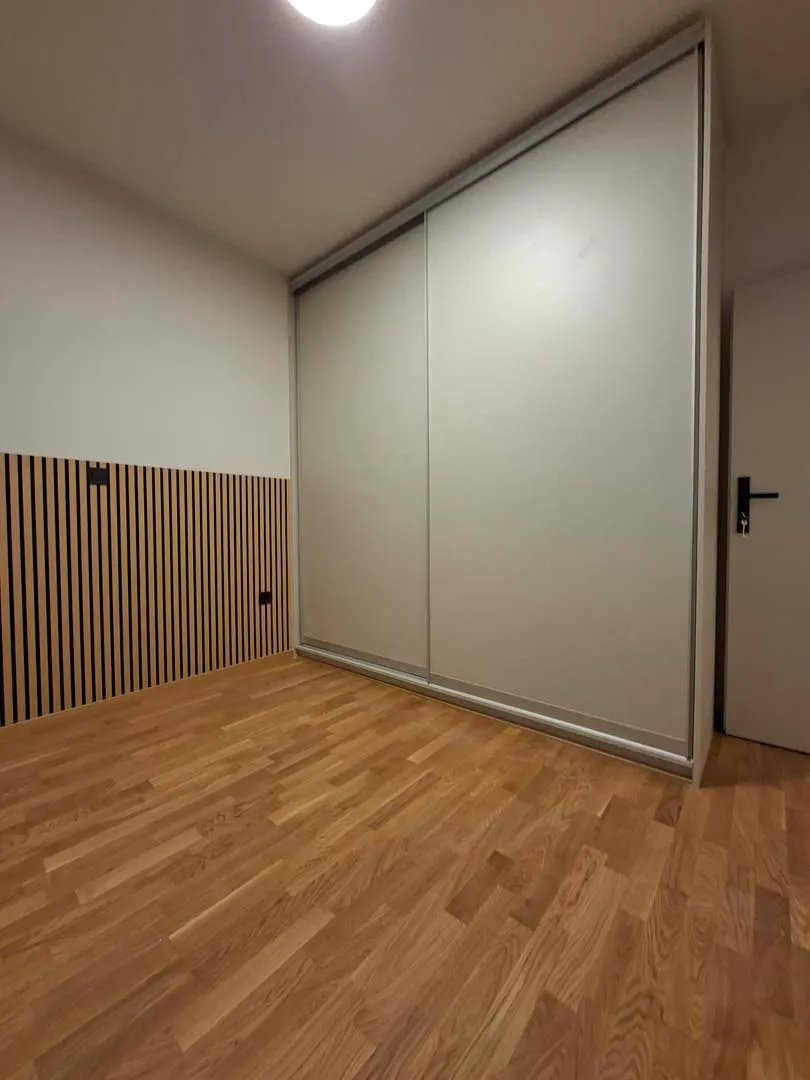
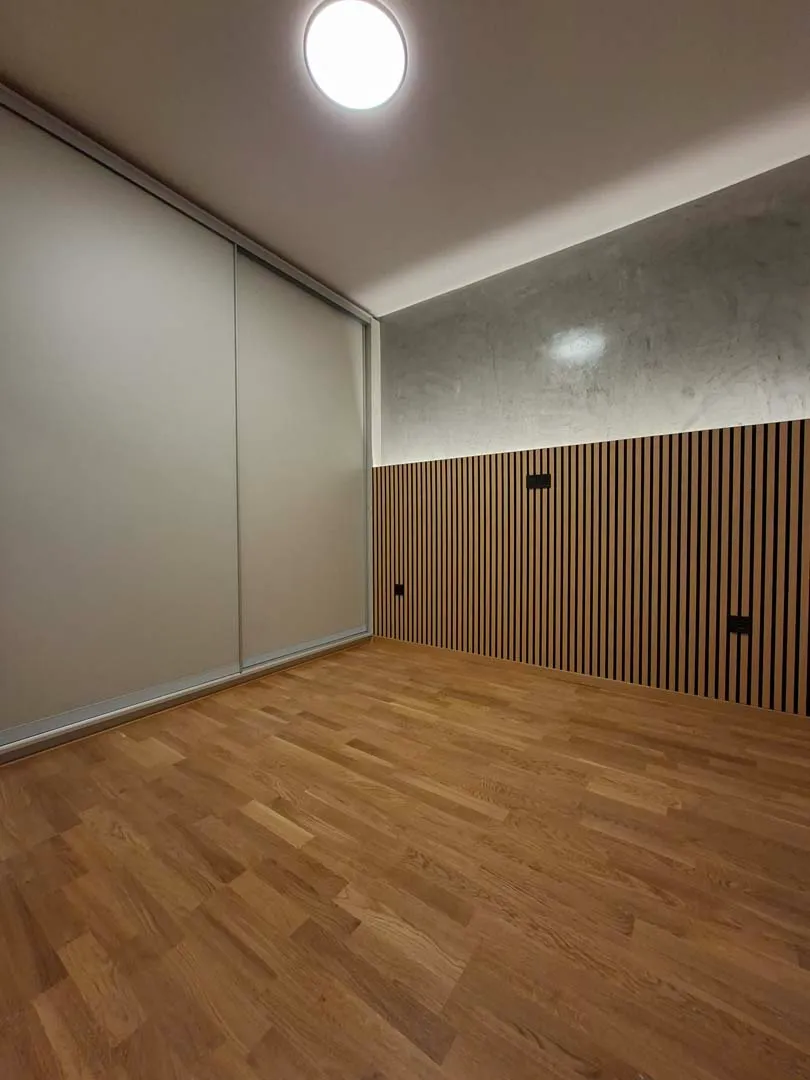
Comfort and storage meet modern aesthetics. The bedroom was designed for practicality and tranquility:
This bedroom combines comfort, functionality, and modern design. Features include a spacious built-in wardrobe, warm wood flooring, wooden accent walls, and a clean, neutral minimalist aesthetic—perfect for today’s contemporary living.
- Large built-in wardrobe with sliding doors
- Warm wooden flooring
- Decorative wall paneling with wooden elements
- Minimalist lines and neutral color palette
- Ideal for a contemporary lifestyle
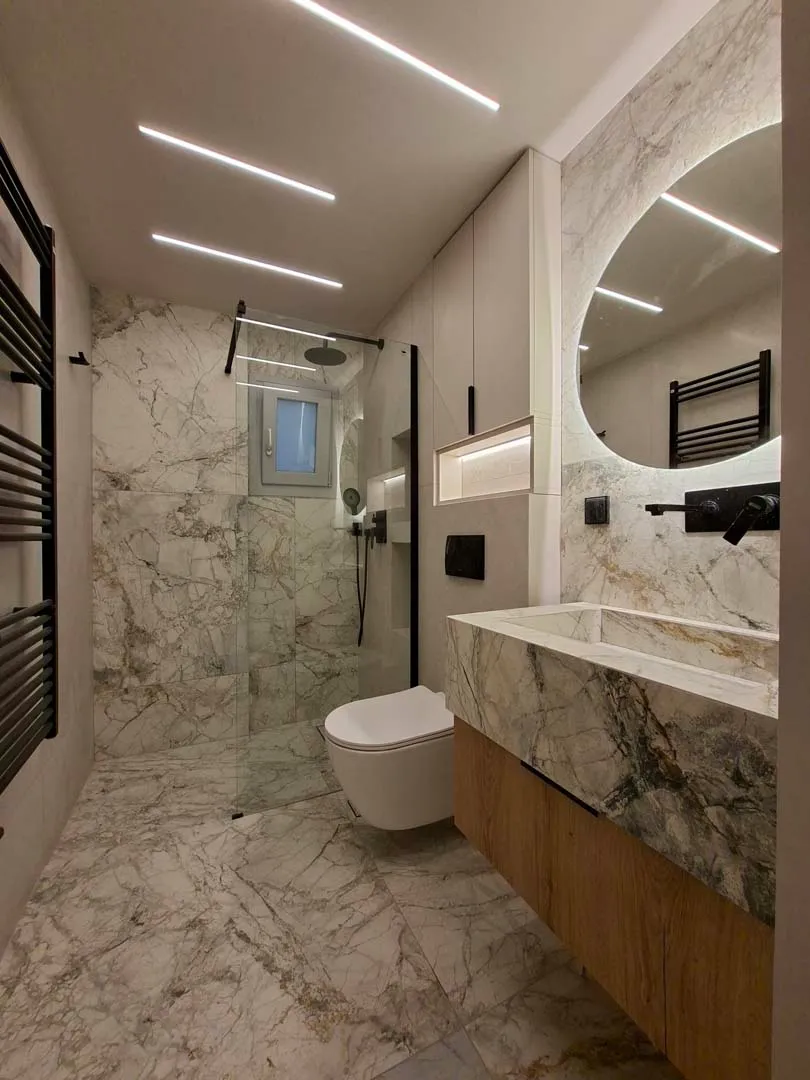
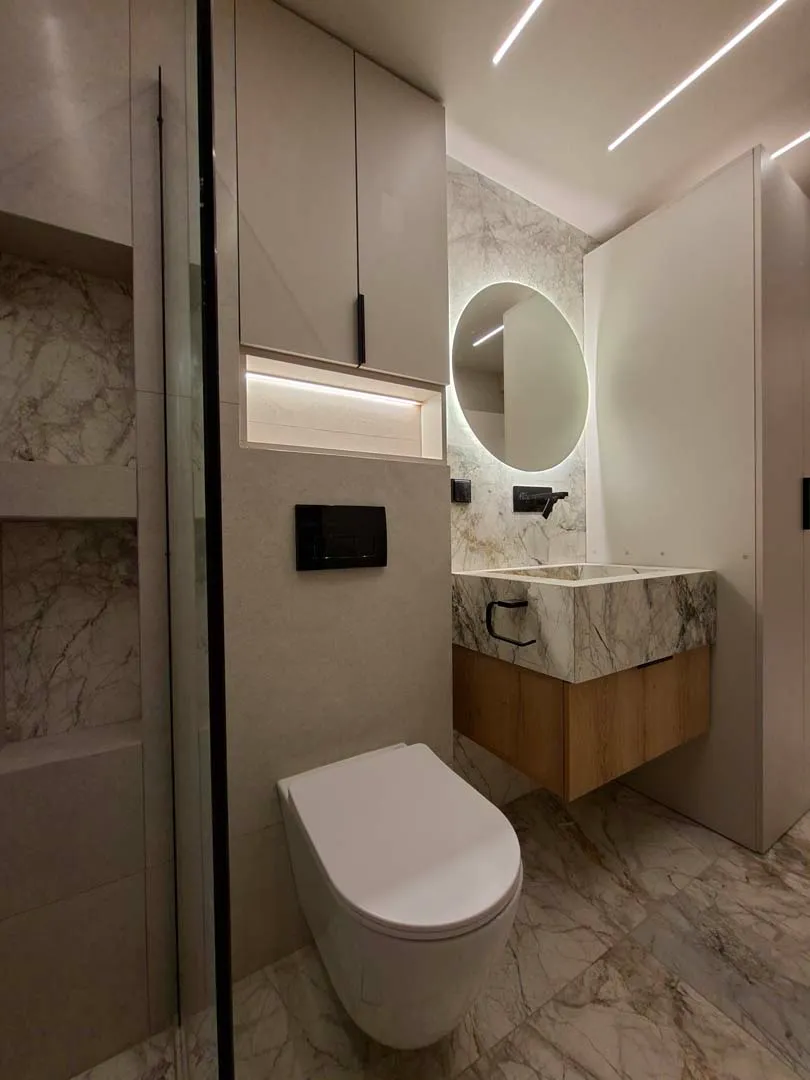
Bathroom
Luxury Design with High-End Materials
The bathroom is one of the standout features of the property, combining elegance and functionality:
A luxurious bathroom designed with premium materials, featuring marble- and stone-textured surfaces, oversized tiles, a walk-in glass shower, custom cabinetry, hidden lighting, and a contemporary mirror—creating a spa atmosphere at home.
- Marble- and stone-effect wall and floor finishes
- Large-format tiles (60×120 cm)
- Walk-in shower with glass partition
- Built-in sanitary fixtures
- Custom sink and bathroom furniture
- Concealed lighting and modern mirror
- Spa-like experience within the home
Design & Functionality in Perfect Balance
In the living room, a discreet storage space (closet) was created, fully integrated into the apartment’s design:
A cleverly designed hidden storage area in the living room merges functionality with refined design. Featuring vertical wood paneling, seamless integration, and discreet access, it maximizes space while maintaining a clean, sophisticated aesthetic—adding both practicality and property value.
- Clad with vertical wooden panels of high aesthetic value
- Seamlessly harmonized with the rest of the space
- Hidden access that doesn’t compromise the design
- Space optimization without visual clutter
- A feature that combines practicality with architectural detail, enhancing the property’s value
The Element That Elevates the Design
Thoughtfully designed lighting and details transform the space. Hidden LED strips, custom fixtures, and carefully selected light temperatures enhance the ambiance, accentuating every feature of the home and creating a sophisticated, welcoming environment.
- Concealed LED lighting in ceilings and furniture
- Designer light fixtures
- Optimal color temperature tailored for each space
- Focus on creating the right atmosphere
- Lighting highlights every corner of the home