Commercial Renovation Focused on Customer Experience
This professional space renovation in Lagonisi involved transforming a venue into a modern café–dessert concept with a strong identity and high functionality.
The design is based on:
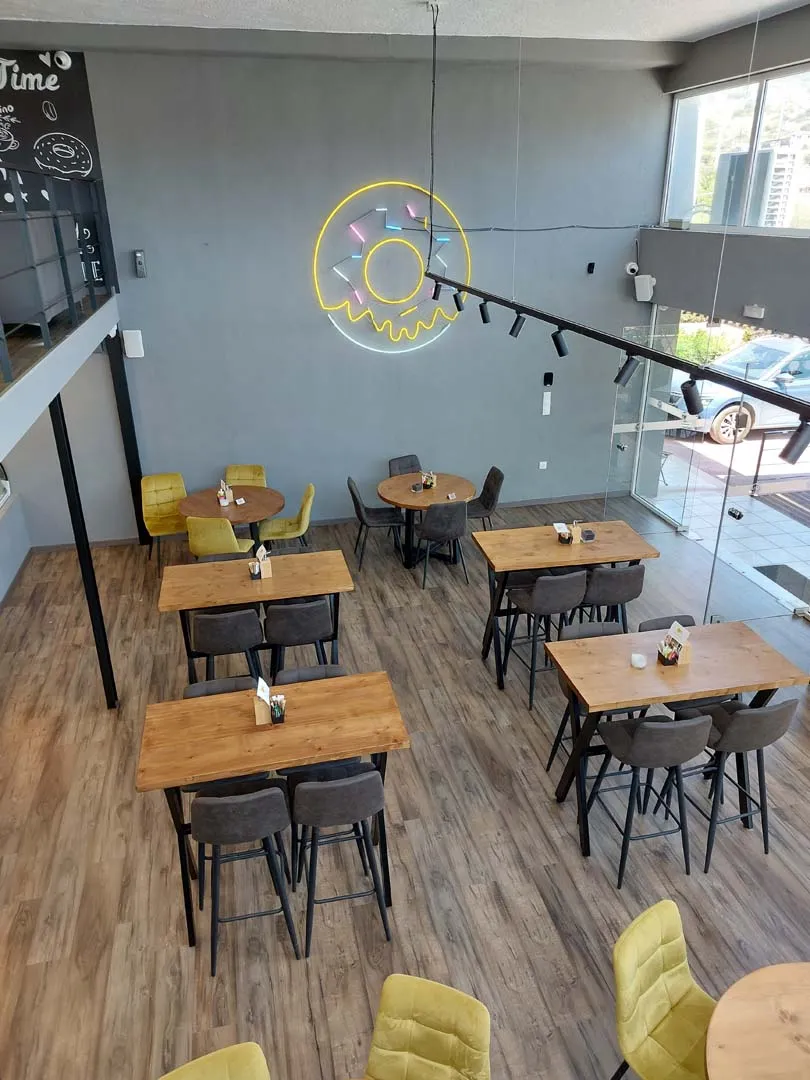
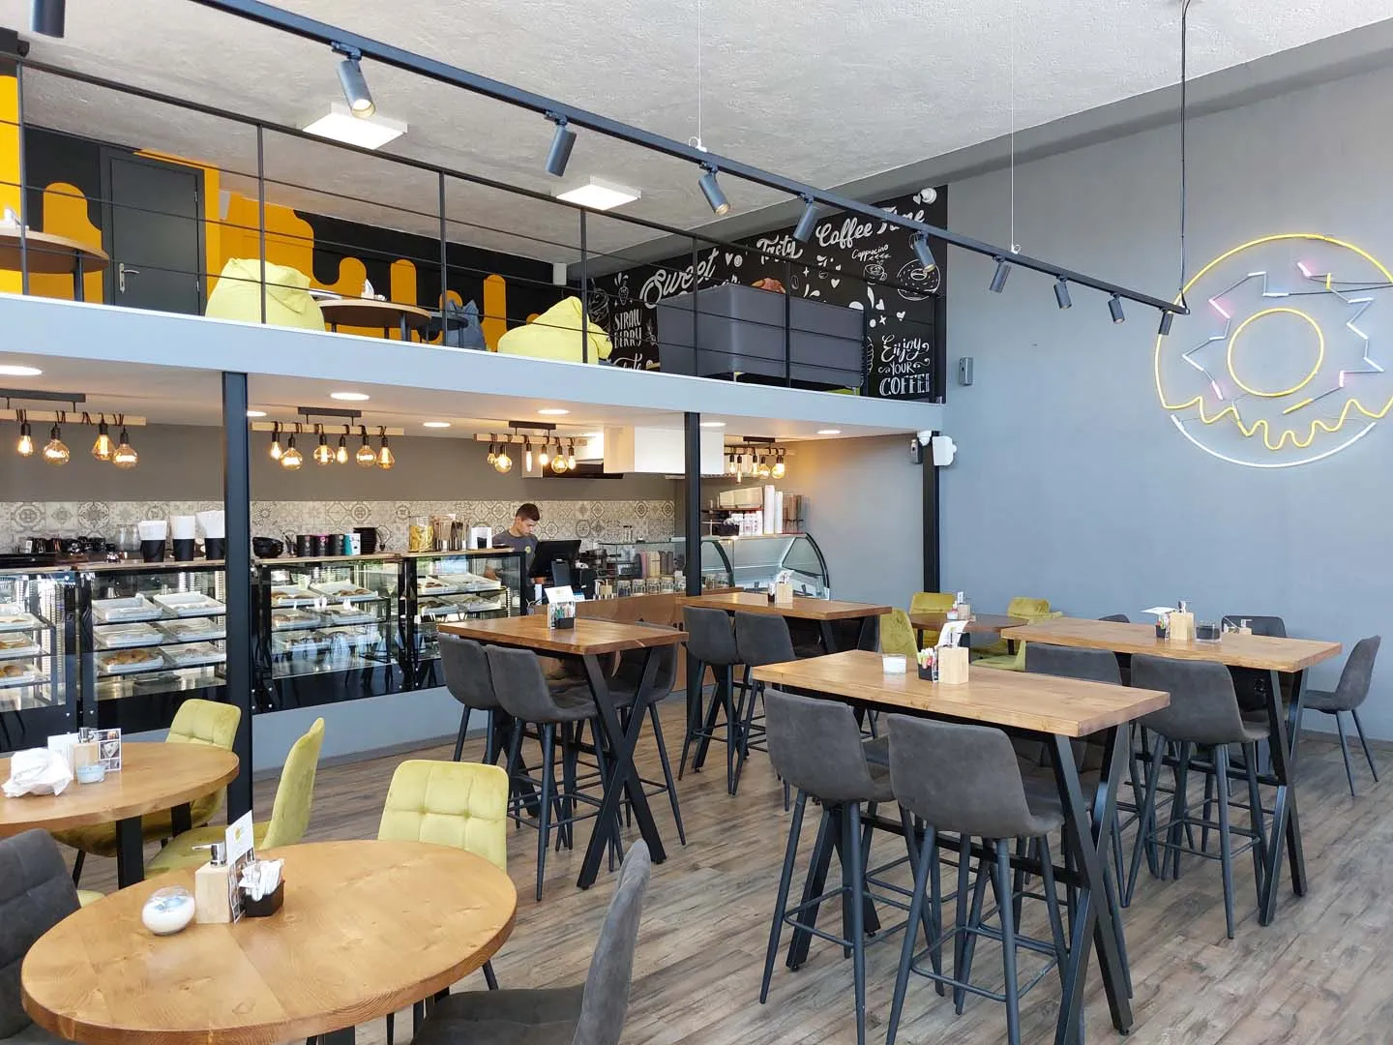
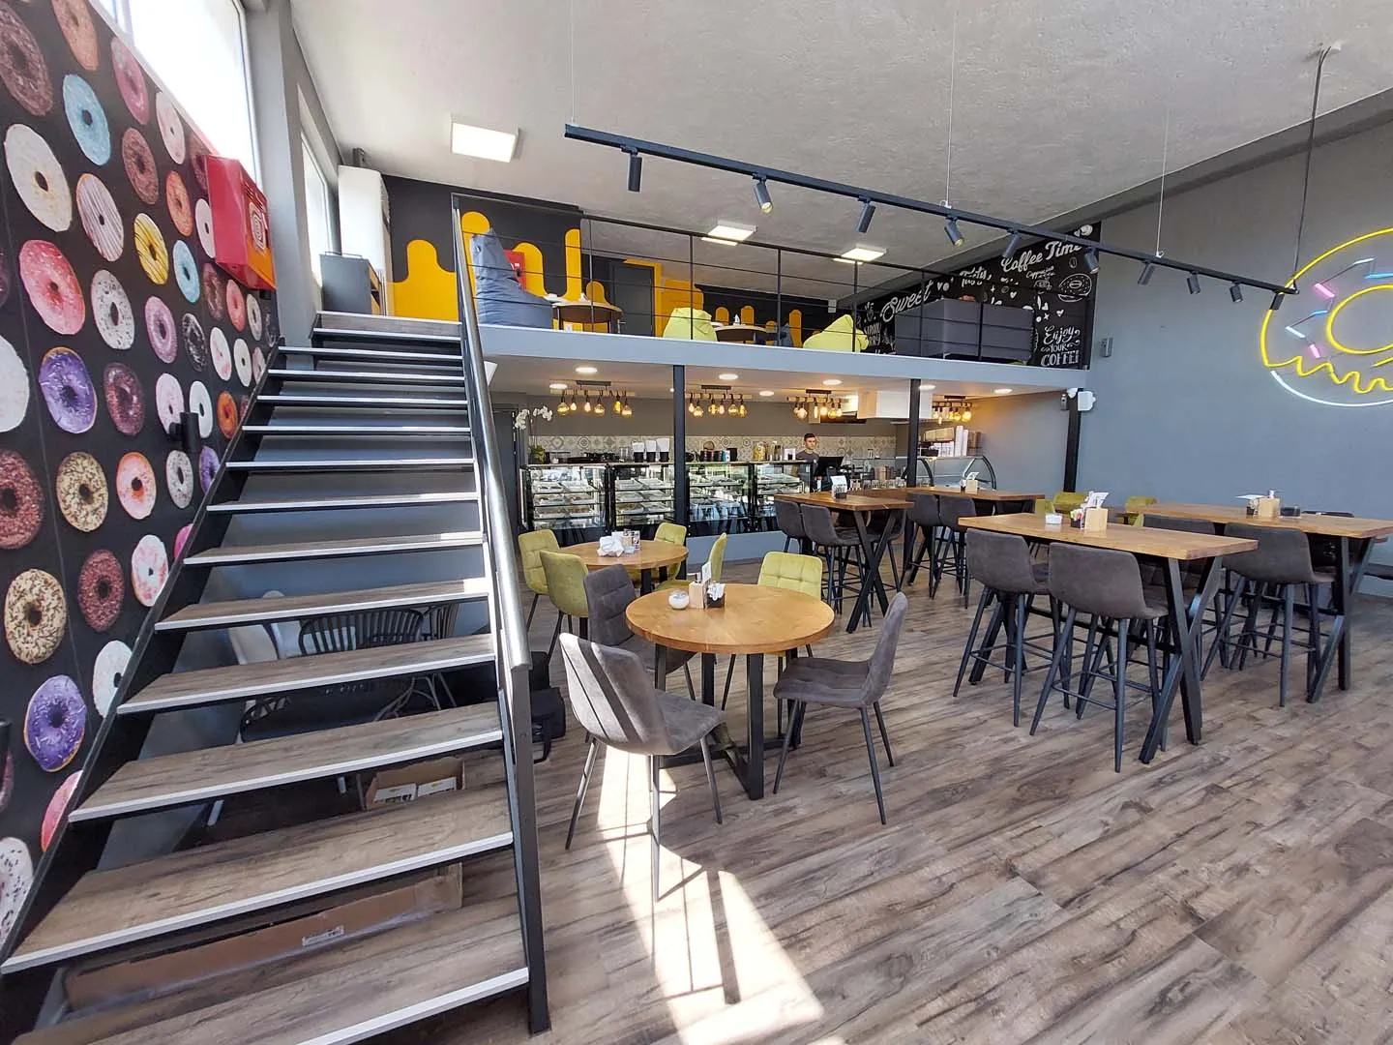
Double-height ceilings for a striking sense of space Mezzanine seating to increase capacity Industrial & minimalist design lines Bold design elements for branding (neon, graphics)
A space designed to attract customers and enhance the dining experience
Main Area (Seating Hall)
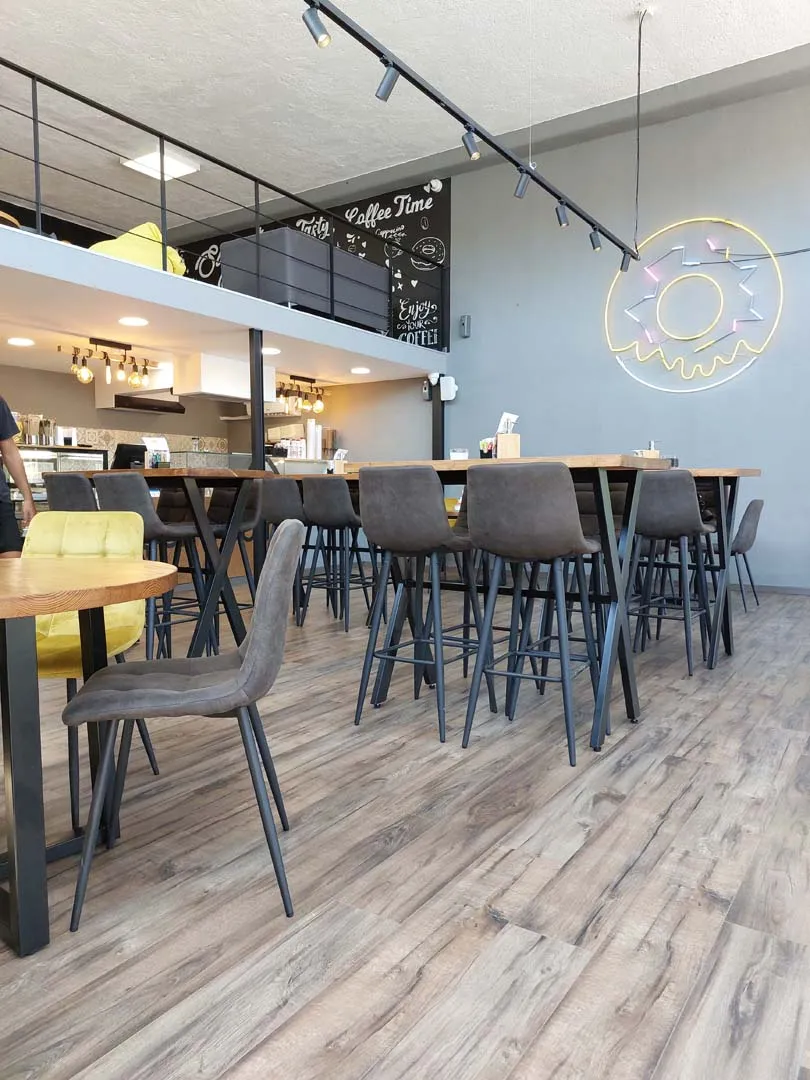
The primary space was designed for comfort, ergonomics, and aesthetic appeal:
- Wooden tables with metal bases (industrial aesthetic)
- High tables & stools for versatile seating options
- Combination of fabric seating in earthy tones
- Open layout for easy circulation
Ideal for both dine- - in & take-away
- Creates a warm yet modern atmosphere
Functionality & Fast Service
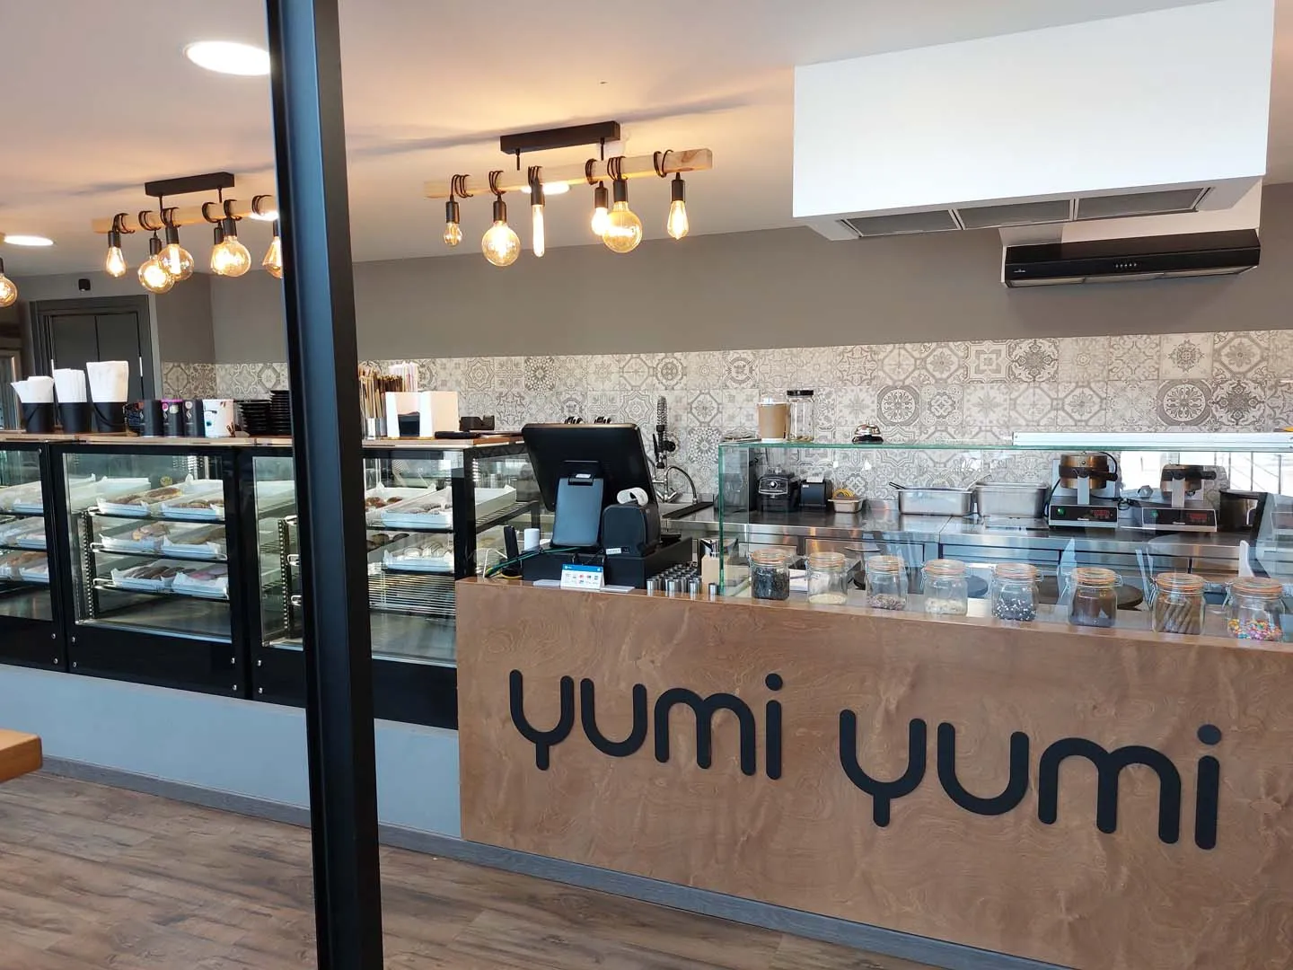
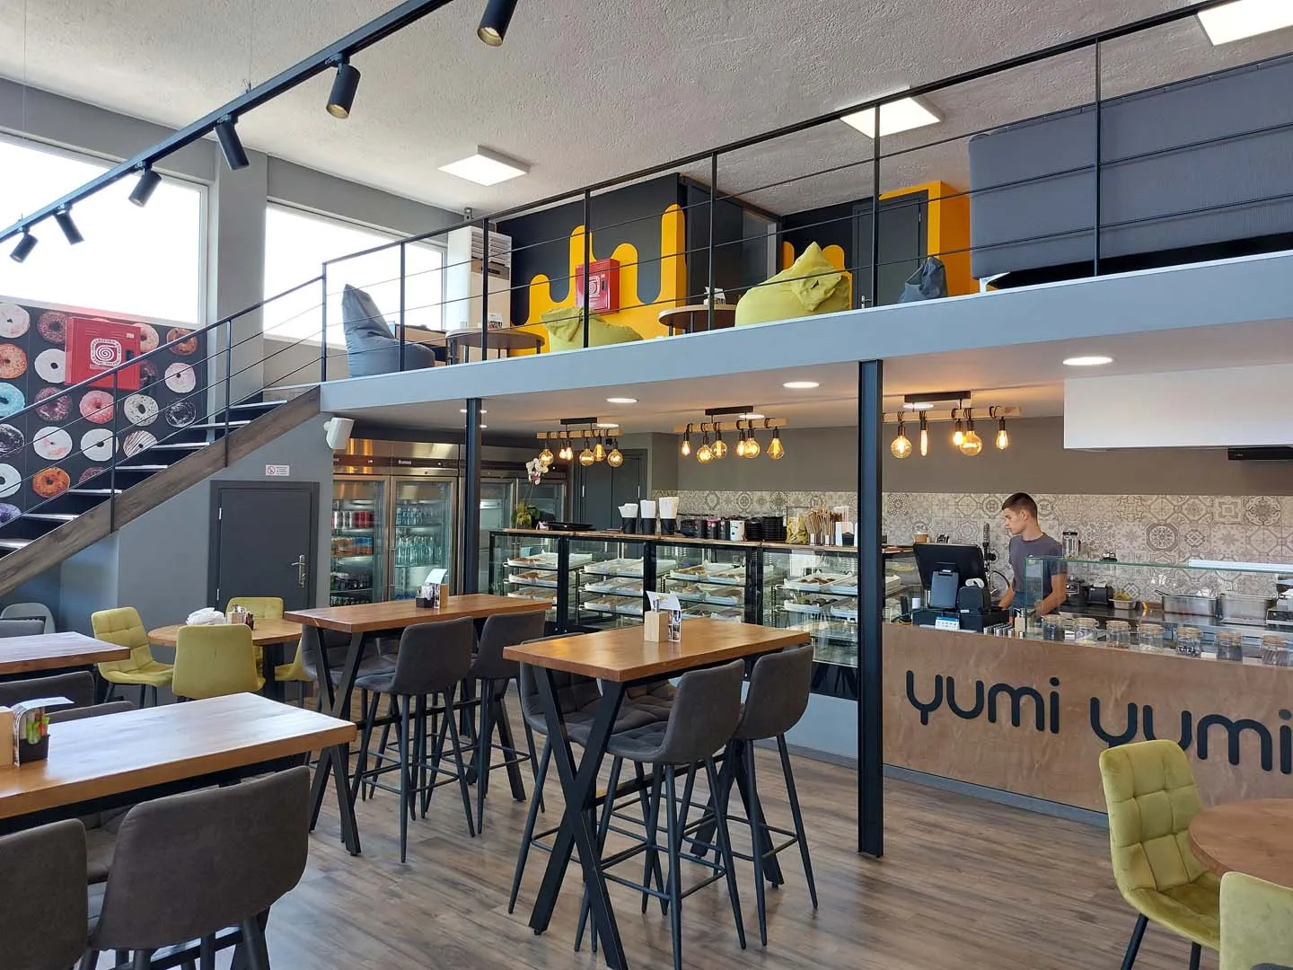
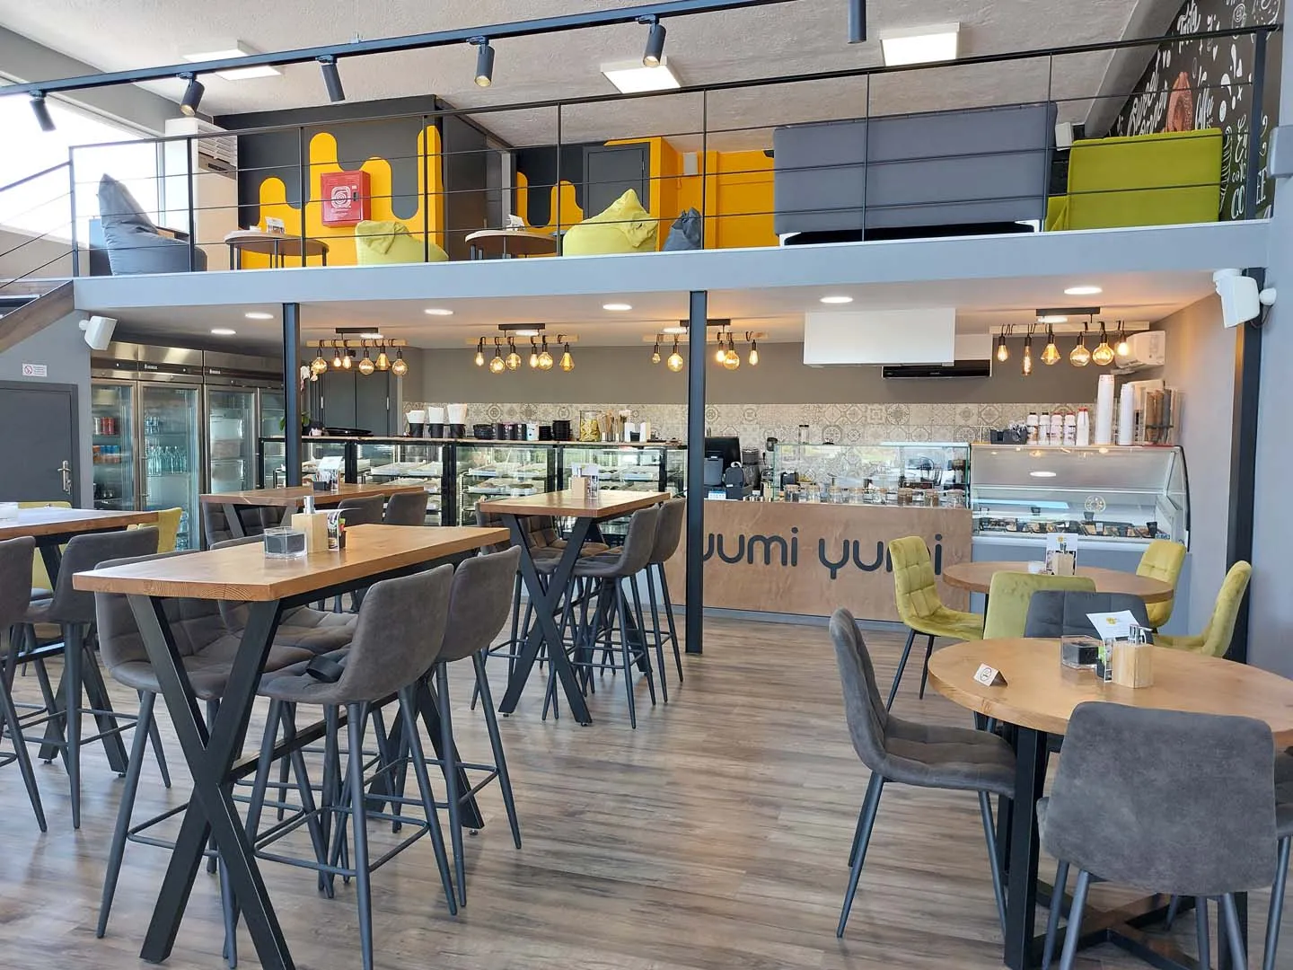
The preparation area was designed around an efficient workflow:
- Custom counter with branding (wooden finish)
- Professional product display cases
- Organized barista station
- Decorative backsplash with patterned tiles
- Enhances service speed
- Improves the overall customer experience
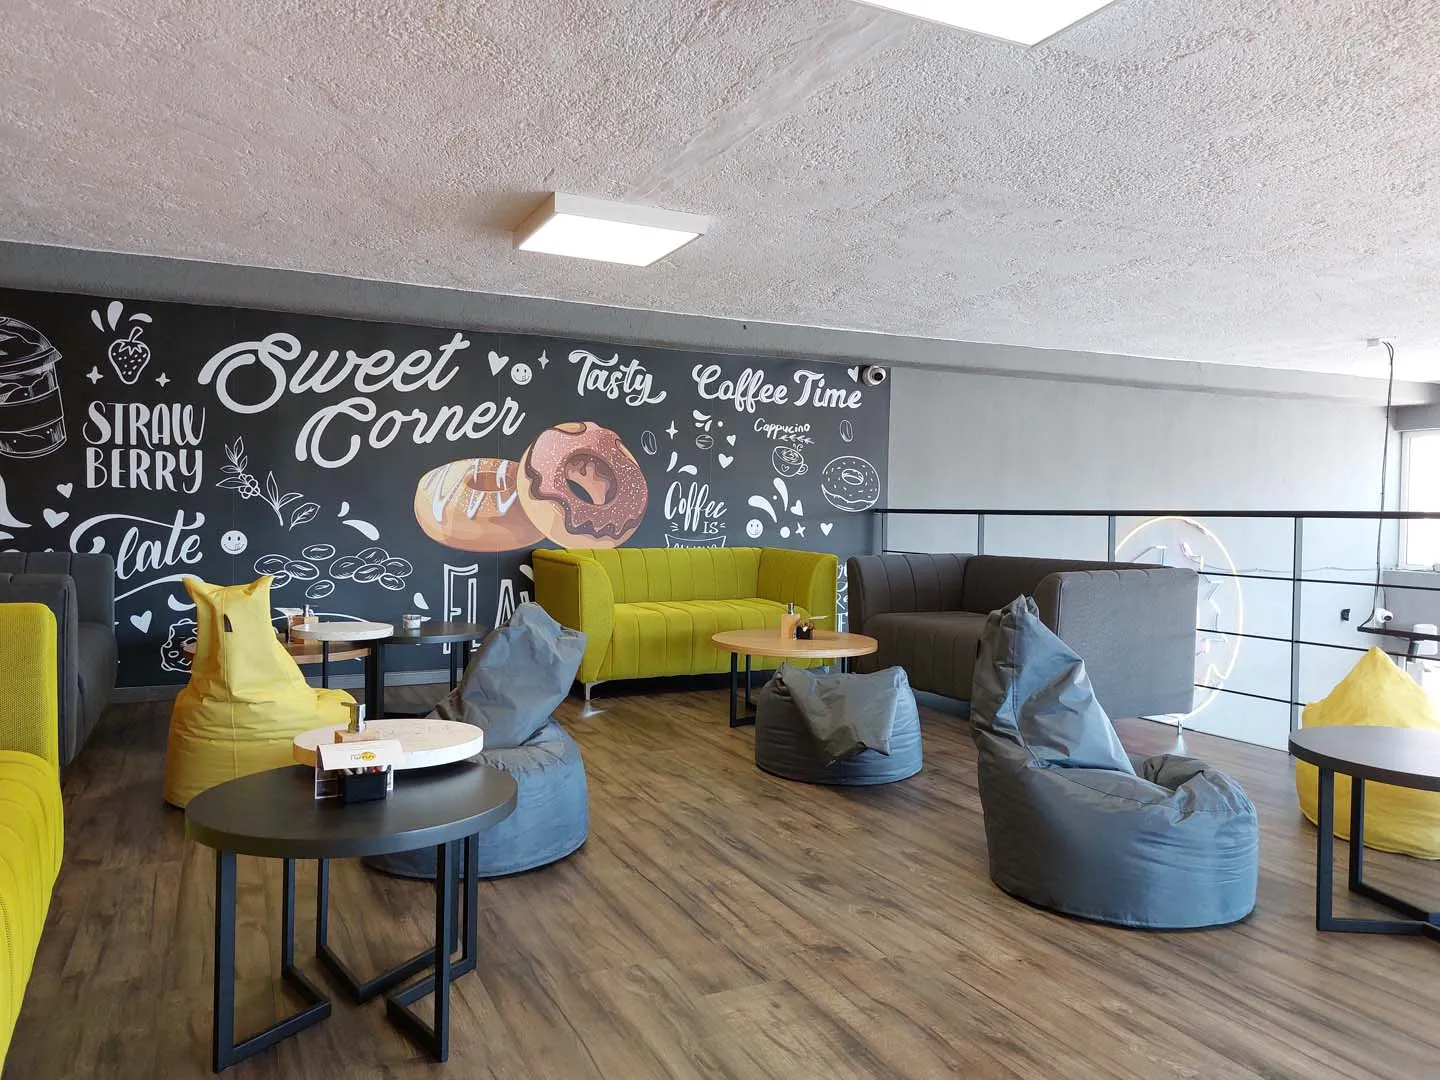
The mezzanine structure was a key element of the renovation:
- High-strength metal construction
- Lounge seating & poufs for a relaxed experience
- Branding wall with graphics (donut theme)
- Spatial separation without obstructing sightlines
- Optimized use of square meters
- Ideal for a youthful audience & social interactions
Lighting & Atmosphere
Design That Creates an Experience
The lighting was carefully selected to enhance the space’s identity:
- Industrial fixtures with exposed bulbs
- Linear ceiling track lighting
- Neon decorative element (Instagram-worthy spot)
- Combination of warm and natural light
- Creates a unique ambiance
- Boosts social media engagement
Design with Character & Durability
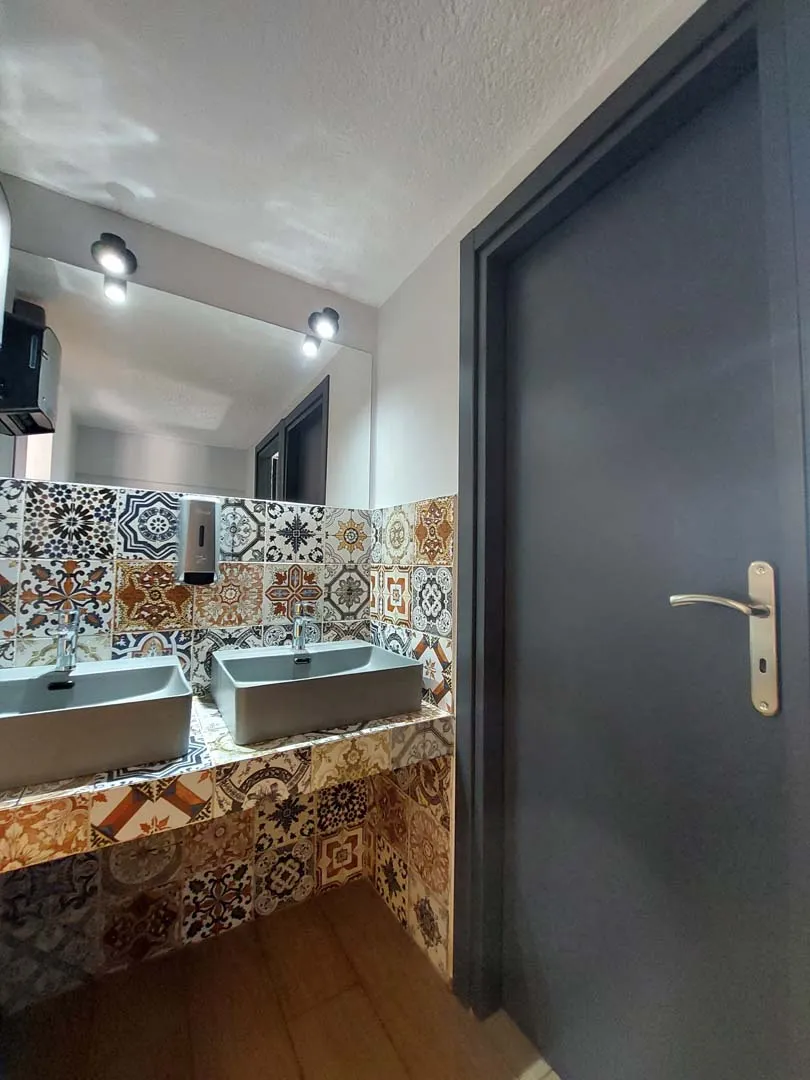
The restroom was designed with a distinctive aesthetic:
- Patchwork tiles with bold design
- Modern tabletop sinks
- Minimalist mirrors & lighting
- Durable materials for professional use
- Easy maintenance
- Design that impresses
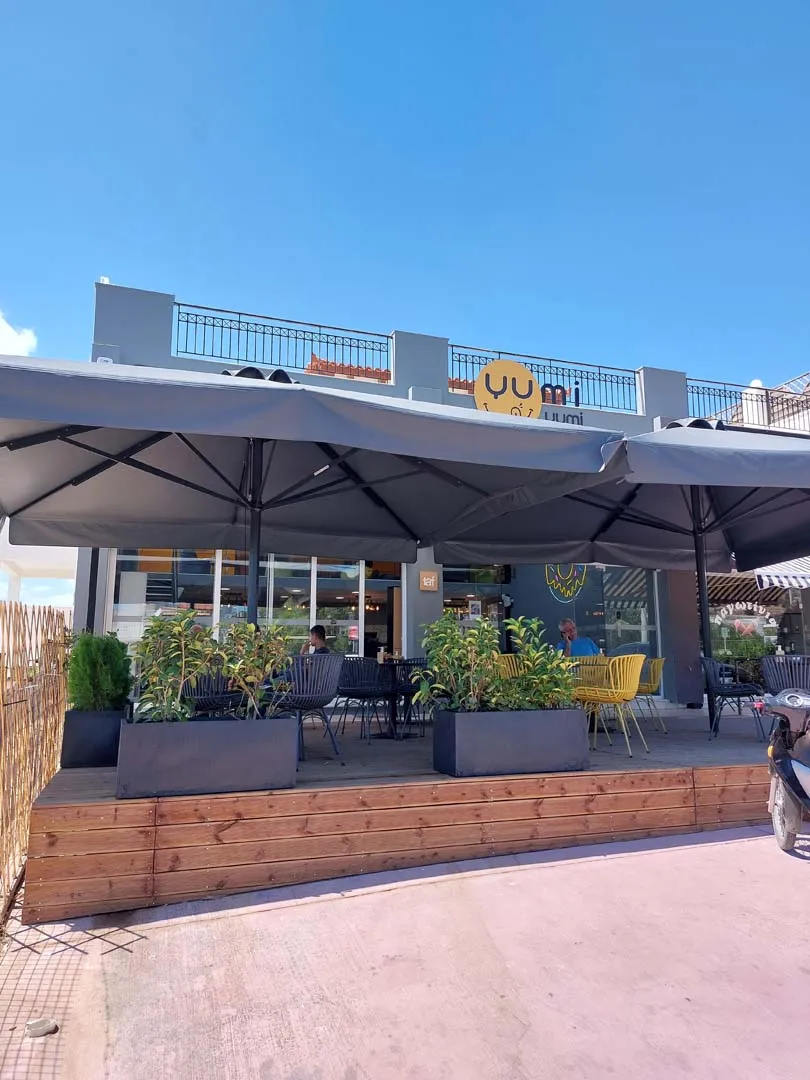
Maximizing Facade & Increasing Seating
- Wooden deck flooring
- Large shading umbrellas
- Planters for natural separation
- Modern outdoor seating
- Increases overall capacity
- Enhances the establishment’s visual appeal