Renovation Focused on Functionality & Aestheticsimal design
This complete apartment renovation in Palaio Faliro was designed to create a modern, bright, and ergonomic living space. Emphasis was placed on:
The Palaio Faliro renovation transforms the apartment into a contemporary, luminous, and functional home, prioritizing smart layout, resilient materials, and a warm minimal aesthetic. Designed for both style and practicality, this full renovation emphasizes spatial efficiency, material durability, and a refined minimalist environment.
- Optimal layout and space planning
- Selection of durable, high-quality materials
- Creating a warm yet minimalist design
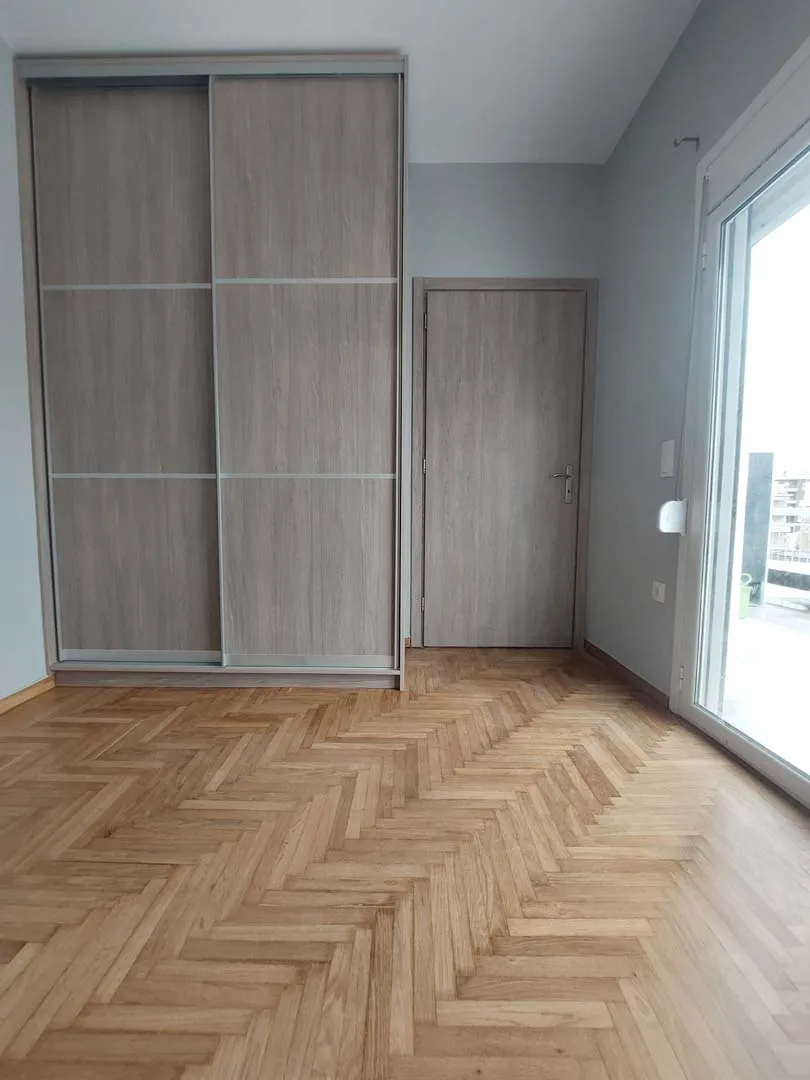
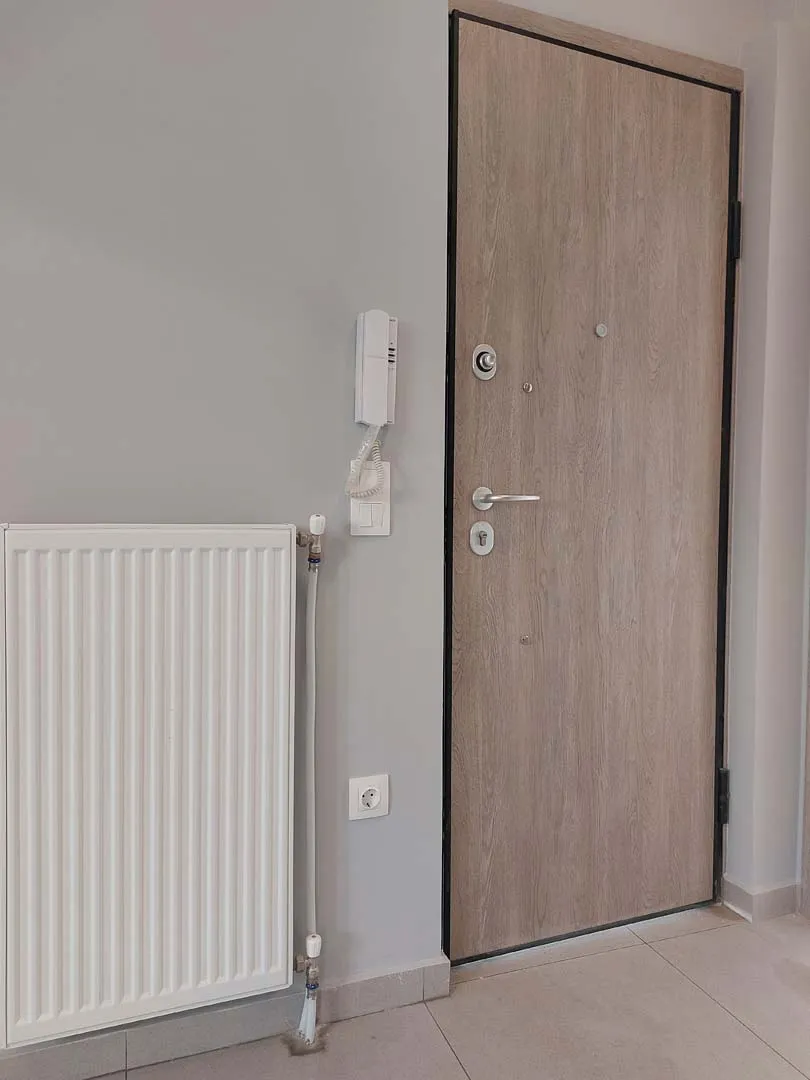
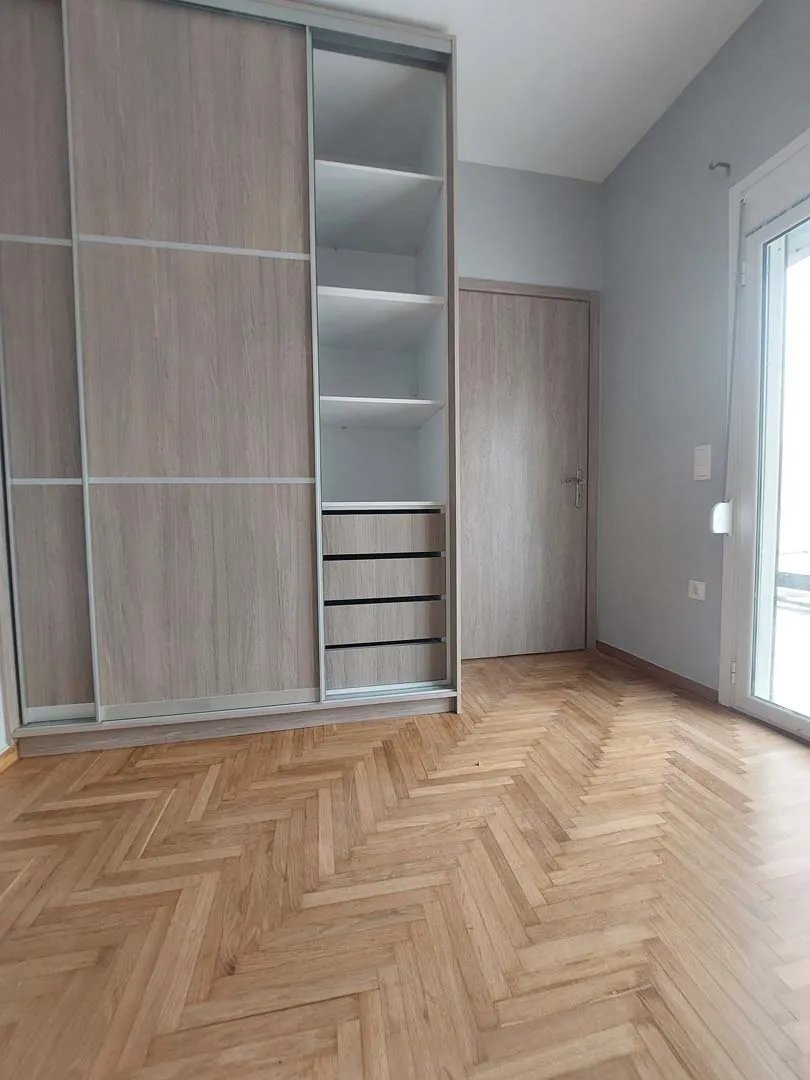
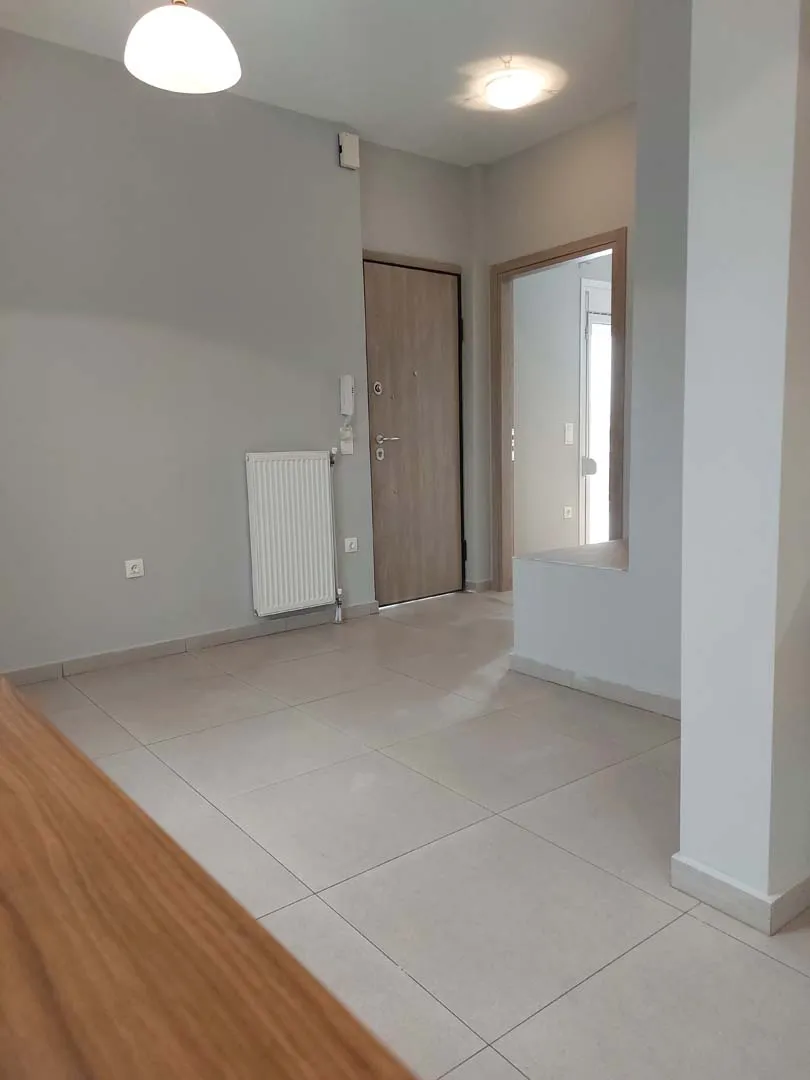
The entrance and interior spaces combine clean minimalist design with practical solutions, delivering a property ideal for living or rental investment. Thoughtfully placed elements—from the wood-finished security door to minimal interior doors, coordinated colors, and strategically positioned radiators—ensure both style and functionality, providing seamless continuity throughout the apartment.
- Security door with wood finish
- Minimal frames and interior doors
- Harmonized color palette (gray – white – wood)
- Radiators positioned for optimal space utilization
Modern Lounge and Dining Room
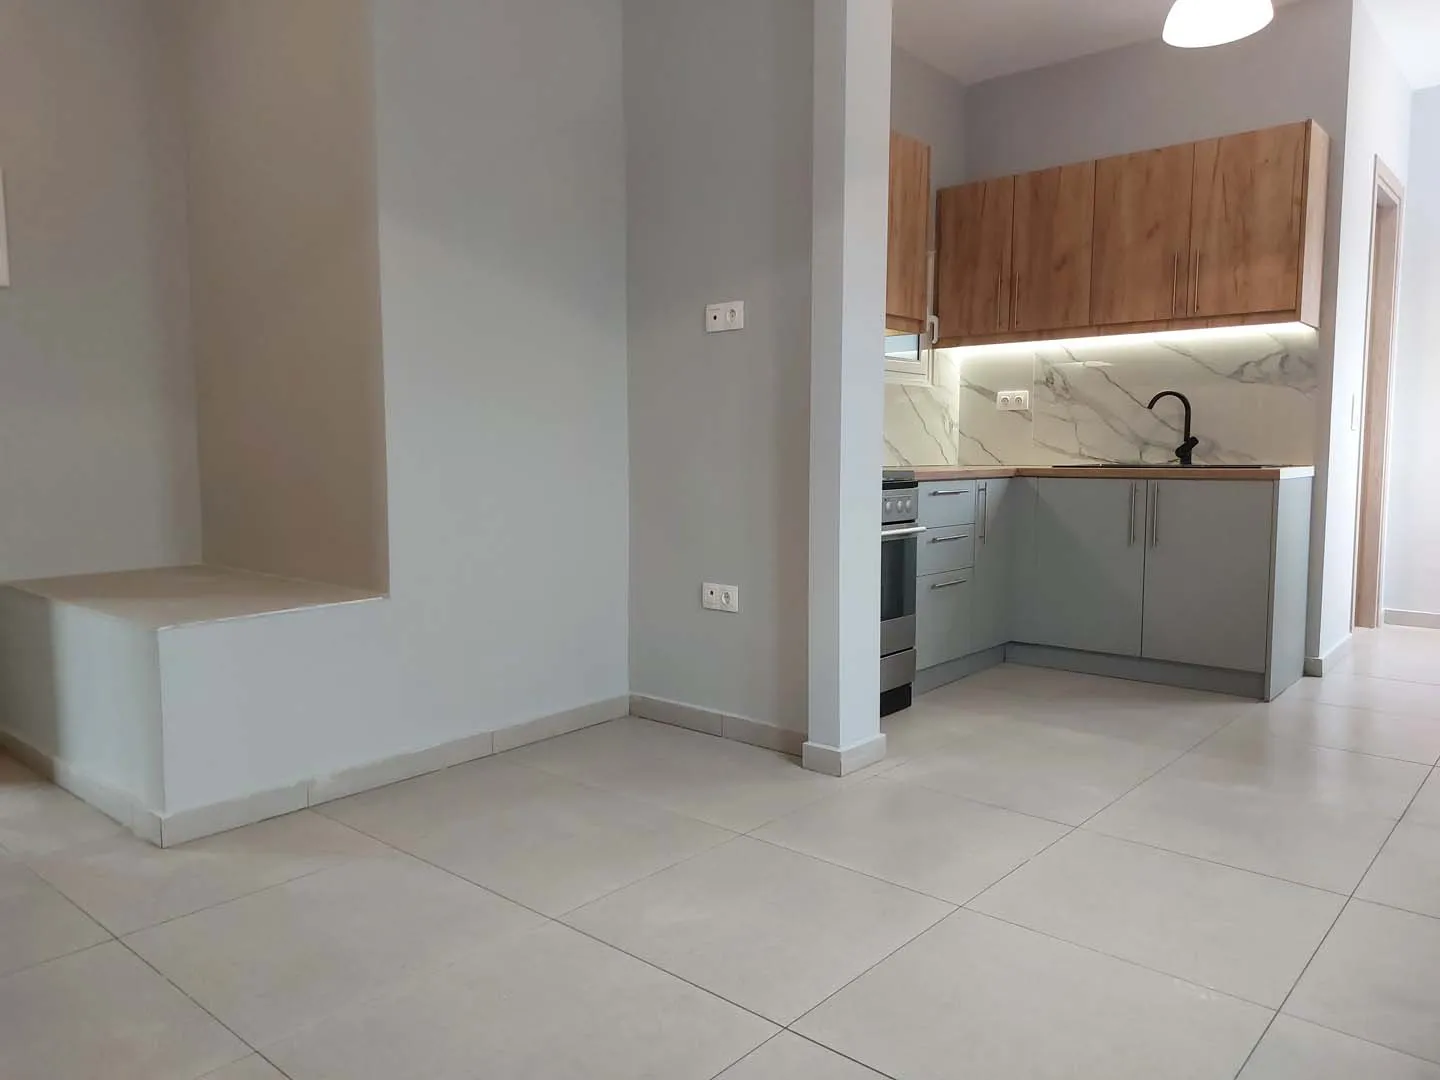
Open-Plan Space with Ergonomics
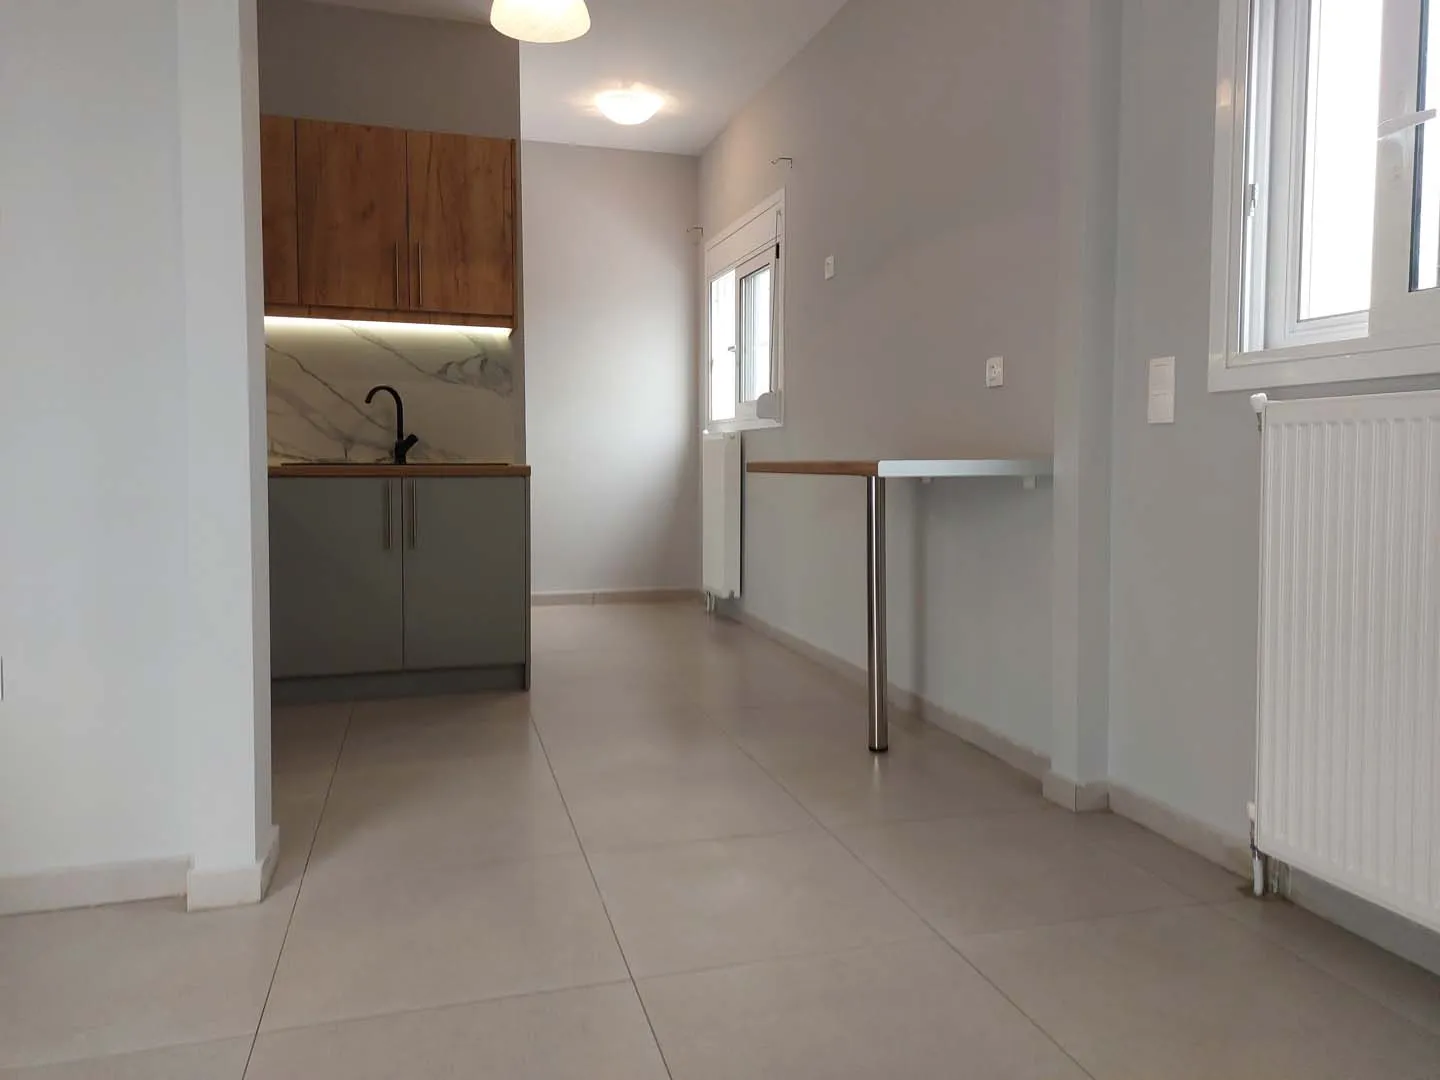
The combined living room and kitchen area was designed to offer comfort and functionality:
- Open-plan layout
- Large floor tiles for a seamless, unified look
- Elevated dining / breakfast bar to save space
- Natural light throughout the length of the space Ideal for modern living
- Perfect for entertaining guests
Modern Design with Attention to Detail
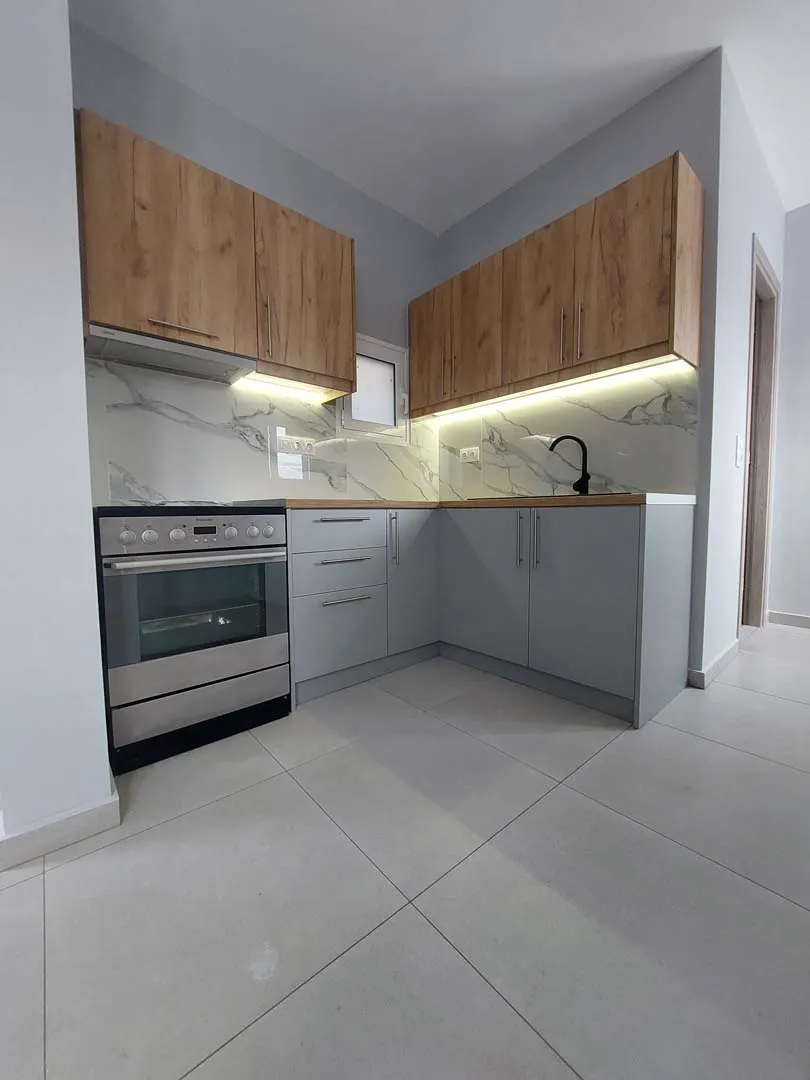
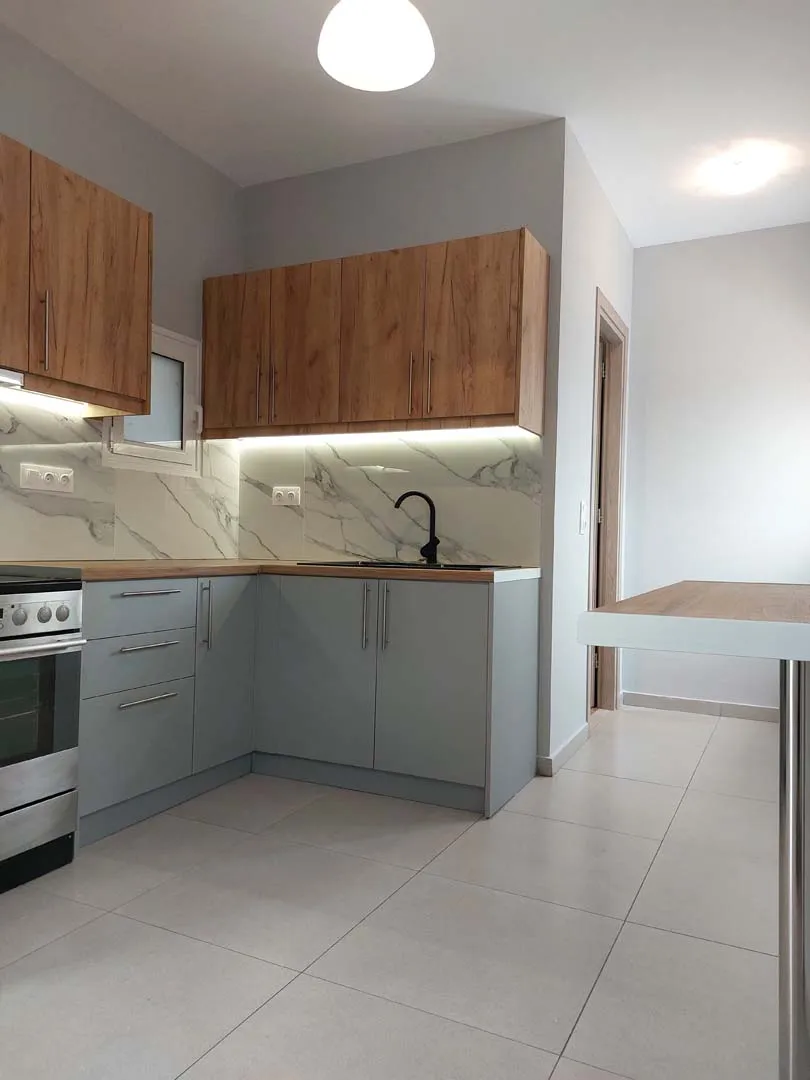
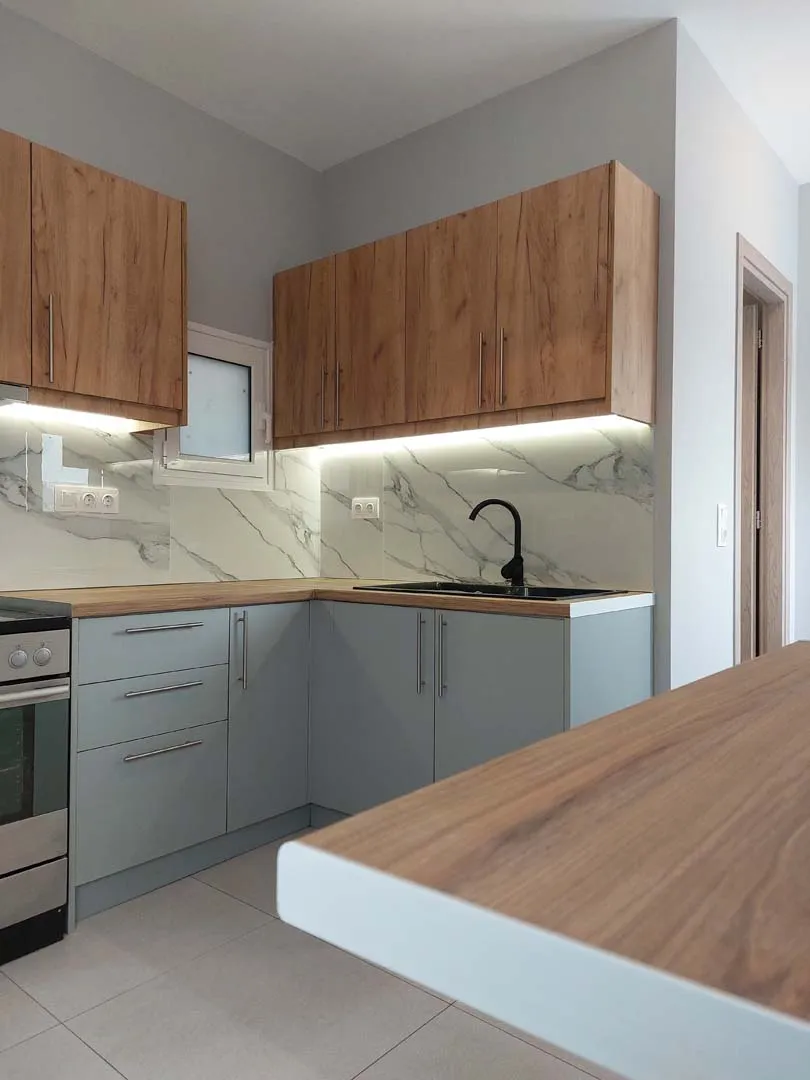
The kitchen follows minimalist lines, combining materials to balance a modern and warm aesthetic:
This contemporary kitchen blends minimalism with warmth, featuring dual-tone cabinetry, a marble-effect backsplash, integrated LED lighting, and a natural wood countertop. The black faucet adds a striking design contrast, while the space remains practical, durable, and easy to maintain for daily use.
- Two-tone cabinets (matte gray & natural wood)
- Marble-effect backsplash for a premium look
- Concealed LED lighting under the cabinets
- Wooden countertop for a natural touch
- Black faucet for design contrast
- Ideal for everyday use Durable & easy to maintain
Bathroom
Minimal Aesthetic & Practicality
A bathroom designed for daily comfort and durability:
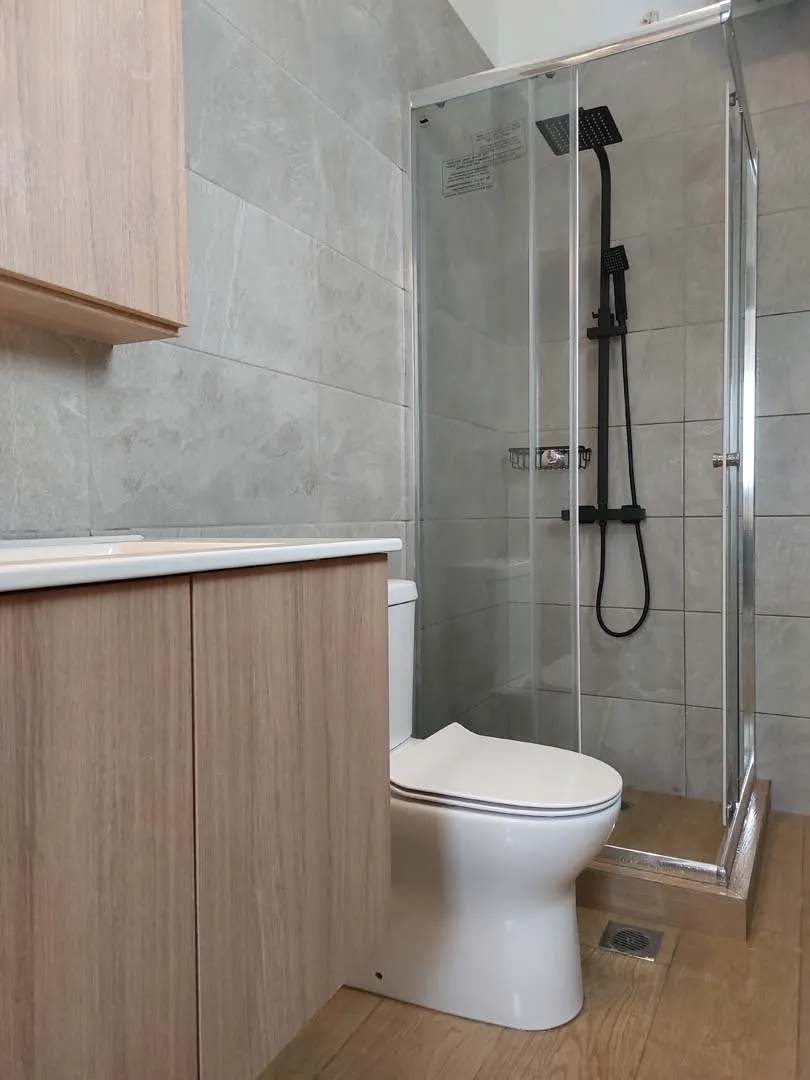
This minimalist bathroom combines style and functionality, featuring a glass and inox shower enclosure, a sleek black shower column, earthy-toned tiles, and natural wood-textured cabinetry. Practical, easy to maintain, and durable for daily use.
- Shower enclosure with glass & stainless steel details
- Black shower column (modern design)
- Tiles in earthy tones
- Bathroom furniture in natural wood texture
- Easy to clean
- Resistant to moisture and everyday use
From Property to Finished Result At GM Constructions, we handle:
- Space planning & design Material selection
- Complete construction
- Turnkey delivery
- We create spaces that stand out and deliver exceptional value.